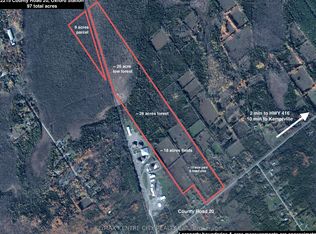
Welcome to Oxford Ridge Stable - Your Equestrian Dream Awaits! Nestled on 16.62 picturesque acres surrounded by mature trees, Oxford Ridge Stable offers the perfect blend of tranquility, functionality, and lifestyle. Ideally located just 10 minutes from Kemptville and all its amenities, this exceptional property is designed to delight horse enthusiasts and entrepreneurs alike. The Lindel Chalet-style home features 4+1 bedrooms, 4 bathrooms, and the comfort of geothermal heating. Enjoy stunning sunsets from the main-floor balcony or unwind on the lower maintenance-free deck complete with a hot tub, in-ground pool, and gazebo-a perfect setting for relaxing or entertaining. Equestrians will be impressed by one of the largest indoor arenas in the Ottawa region, measuring 249 ft x 83 ft, complete with two viewing areas, a lounge, and two income-generating apartments above the stables. The attached stable includes 16 indoor stalls, 6 quarantine stalls, a tack area, feed room, wash stall, and grooming stalls, offering everything needed for professional operations. Additional features include a 3,000 sq. ft. quonset building, an outdoor riding ring with a rubber base, 13 paddocks with solar fencers, and scenic trail riding right on the property. Whether you're seeking a private equestrian retreat or looking to operate a thriving horse facility, Oxford Ridge Stable delivers a lifestyle unlike any other - where luxury meets country living.
Under contract
C$1,299,000
791 Rock Rd, North Grenville, ON K0G 1S0
5beds
4baths
Single Family Residence
Built in ----
16 Square Feet Lot
$-- Zestimate®
C$--/sqft
C$-- HOA
What's special
- 85 days |
- 4 |
- 0 |
Zillow last checked:
Listing updated:
Listed by:
ENGEL & VOLKERS OTTAWA
Source: TRREB,MLS®#: X13003804 Originating MLS®#: Ottawa Real Estate Board
Originating MLS®#: Ottawa Real Estate BoardFacts & features
Interior
Bedrooms & bathrooms
- Bedrooms: 5
- Bathrooms: 4
Primary bedroom
- Level: Third
- Dimensions: 4.69 x 3.65
Bedroom
- Level: Main
- Dimensions: 4.67 x 3.65
Bedroom
- Level: Main
- Dimensions: 3.35 x 3.14
Bedroom
- Level: Basement
- Dimensions: 4.11 x 3.14
Bedroom
- Level: Main
- Dimensions: 4.77 x 3.75
Bathroom
- Level: Basement
- Dimensions: 2.74 x 1.67
Bathroom
- Level: Third
- Dimensions: 3.25 x 1.82
Bathroom
- Level: Second
- Dimensions: 2.36 x 1.82
Bathroom
- Level: Main
- Dimensions: 3.65 x 2.74
Dining room
- Level: Second
- Dimensions: 4.57 x 3.42
Family room
- Level: Basement
- Dimensions: 5.79 x 3.37
Kitchen
- Level: Second
- Dimensions: 3.65 x 3.2
Laundry
- Level: Basement
- Dimensions: 2.74 x 1.82
Living room
- Level: Second
- Dimensions: 7.77 x 6.4
Other
- Level: Third
- Dimensions: 1.21 x 1.21
Other
- Level: Third
- Dimensions: 3.04 x 3.04
Other
- Level: Basement
- Dimensions: 1.82 x 1.42
Other
- Level: Basement
- Dimensions: 3.25 x 2.74
Heating
- Other, Ground Source
Cooling
- Other
Features
- Other
- Basement: Full
- Has fireplace: Yes
Interior area
- Living area range: 2000-2500 null
Video & virtual tour
Property
Parking
- Total spaces: 22
- Parking features: Garage
- Has garage: Yes
Features
- Stories: 3
- Has private pool: Yes
- Pool features: In Ground
Lot
- Size: 16 Square Feet
Details
- Additional structures: Arena, Barn, Other, Paddocks, Tack House
- Parcel number: 681200060
- Horses can be raised: Yes
Construction
Type & style
- Home type: SingleFamily
- Property subtype: Single Family Residence
Materials
- Stucco (Plaster), Wood
- Foundation: Concrete
- Roof: Metal
Utilities & green energy
- Sewer: Septic
Community & HOA
Location
- Region: North Grenville
Financial & listing details
- Annual tax amount: C$9,767
- Date on market: 4/15/2026
ENGEL & VOLKERS OTTAWA
ENGEL & VOLKERS OTTAWA
By pressing Contact Agent, you agree that the real estate professional identified above may call/text you about your search, which may involve use of automated means and pre-recorded/artificial voices. You don't need to consent as a condition of buying any property, goods, or services. Message/data rates may apply. You also agree to our Terms of Use. Zillow does not endorse any real estate professionals. We may share information about your recent and future site activity with your agent to help them understand what you're looking for in a home.
Price history
Price history is unavailable.
Public tax history
Tax history is unavailable.
Climate risks
Neighborhood: K0G
Nearby schools
GreatSchools rating
- 6/10John F Kennedy SchoolGrades: PK-6Distance: 18.9 mi
- NASt. Lawrence Children & Youth ServicesGrades: 6-12Distance: 18 mi



Nearby cities
Nearby neighborhoods
Nearby zip codes
Other North Grenville Topics
