Welcome to country living at its finest. Meticulously maintained and beautifully updated, this charming log bungalow is the kind of home that immediately feels warm and inviting. Set among mature trees on a beautifully landscaped lot, the property offers privacy, practicality, and complete peace of mind. The bright, open-concept main living area features soaring cathedral ceilings, creating an airy and welcoming space for everyday living and entertaining. The main floor offers two bedrooms and a full bathroom, while the lower level provides a third bedroom, a two-piece bathroom, laundry facilities, excellent storage space, and a comfortable family room centered around a propane stove. The heated detached double-car garage is a standout feature, offering plenty of room for vehicles, tools, hobbies, and recreational equipment. Outside, the fully fenced backyard provides a safe place for children and pets to play, while the front veranda and rear deck create the perfect setting to enjoy the surrounding countryside. Extensive updates over the past several years mean there is little left to do but move in and enjoy. The high-efficiency heat pump and Generac generator are both covered by a convenient maintenance plan, adding even more value and confidence for the next owner. Pre-inspected and exceptionally well maintained, this immaculate home is completely carpet-free and offers the perfect blend of rustic charm and modern convenience. Located just 20 minutes from Brockville and Smiths Falls and approximately one hour from Ottawa and Kingston, this storybook property proves that country living can be both beautiful and practical. 24 Hour Irrevocable on All Offers.
For sale
C$539,900
358 Kitley Line 9 Line, Elizabethtown Kitley, ON K0E 1H0
3beds
2baths
Single Family Residence
Built in ----
0.46 Acres Lot
$-- Zestimate®
C$--/sqft
C$-- HOA
What's special
Charming log bungalowSet among mature treesBeautifully landscaped lotSoaring cathedral ceilingsAiry and welcoming spaceHeated detached double-car garageFully fenced backyard
- 8 hours |
- 5 |
- 0 |
Zillow last checked:
Listing updated:
Listed by:
ROYAL LEPAGE PROALLIANCE REALTY
Source: TRREB,MLS®#: X13642008 Originating MLS®#: Rideau-St. Lawrence Real Estate Board
Originating MLS®#: Rideau-St. Lawrence Real Estate BoardFacts & features
Interior
Bedrooms & bathrooms
- Bedrooms: 3
- Bathrooms: 2
Bedroom
- Level: Main
- Dimensions: 2.69 x 3.25
Bedroom
- Level: Basement
- Dimensions: 1.8 x 1.35
Bedroom
- Level: Basement
- Dimensions: 3.66 x 3.05
Bedroom
- Level: Main
- Dimensions: 3.56 x 3.25
Bathroom
- Level: Main
- Dimensions: 2.11 x 2.41
Family room
- Level: Basement
- Dimensions: 5.44 x 4.22
Foyer
- Level: Main
- Dimensions: 2.41 x 1.12
Kitchen
- Level: Main
- Dimensions: 3.86 x 3.28
Laundry
- Level: Basement
- Dimensions: 1.93 x 3.1
Living room
- Level: Main
- Dimensions: 5.66 x 3.3
Utility room
- Level: Basement
- Dimensions: 8.31 x 1.93
Heating
- Baseboard, Electric
Cooling
- Wall Unit(s)
Appliances
- Included: Water Softener
Features
- Primary Bedroom - Main Floor, Storage
- Flooring: Carpet Free
- Basement: Full,Partially Finished
- Has fireplace: Yes
- Fireplace features: Propane
Interior area
- Living area range: 700-1100 null
Video & virtual tour
Property
Parking
- Total spaces: 8
- Parking features: Circular Driveway, Garage Door Opener
- Has garage: Yes
Features
- Patio & porch: Deck
- Exterior features: Landscaped
- Pool features: None
Lot
- Size: 0.46 Acres
- Features: Fenced Yard
Details
- Parcel number: 441390112
- Other equipment: Generator - Full
Construction
Type & style
- Home type: SingleFamily
- Architectural style: Bungalow
- Property subtype: Single Family Residence
Materials
- Log
- Foundation: Insulated Concrete Form
- Roof: Metal
Utilities & green energy
- Sewer: Septic
Community & HOA
Location
- Region: Elizabethtown Kitley
Financial & listing details
- Annual tax amount: C$2,563
- Date on market: 8/5/2026
R
ROYAL LEPAGE PROALLIANCE REALTY
By pressing Contact Agent, you agree that the real estate professional identified above may call/text you about your search, which may involve use of automated means and pre-recorded/artificial voices. You don't need to consent as a condition of buying any property, goods, or services. Message/data rates may apply. You also agree to our Terms of Use. Zillow does not endorse any real estate professionals. We may share information about your recent and future site activity with your agent to help them understand what you're looking for in a home.
Price history
Price history is unavailable.
Public tax history
Tax history is unavailable.
Climate risks
Neighborhood: K0E
Nearby schools
GreatSchools rating
- 5/10Morristown Central SchoolGrades: PK-12Distance: 17.2 mi
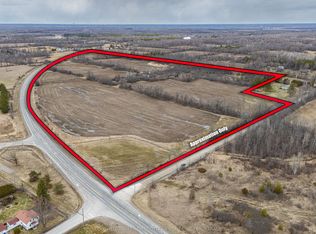
- C$349,00049 sqft0 County Road 29, Elizabethtown Kitley, ON K0E1H0Lot/Land
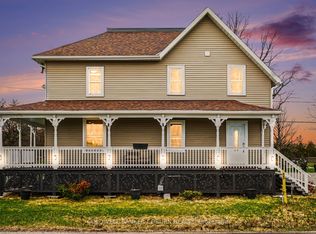
- C$595,9003 bd3 ba-- sqft278 County Road 29 Rd, Elizabethtown Kitley, ON K0E1H0For Sale
- C$1,149,0003 bd3 ba-- sqft16 Cole Rd, Elizabethtown Kitley, ON K0G1R0For Sale

- C$149,0003 sqft0 County Road 1, Elizabethtown Kitley, ON K0E1Y0Lot/Land
- C$255,00027 sqft688 Kitley Line 8 Rd #8, Elizabethtown Kitley, ON K0E1H0Lot/Land
- C$649,0003 bd2 ba-- sqft77 Hard Island Rd, Athens, ON K0E1B0For Sale
- C$249,00010 sqft0 County Road 8 E, Elizabethtown Kitley, ON K0E1Y0Lot/Land
- C$399,9004 bd1 ba-- sqft8072 County Road 29 Rd, Elizabethtown Kitley, ON K0E1A0For Sale
Similar homes
- C$595,9003 bd3 ba-- sqft278 County Road 29 Rd, Elizabethtown Kitley, ON K0E 1H0For SaleMLS ID #X13630810, COLDWELL BANKER COBURN REALTY. TRREB
- C$649,0003 bd2 ba-- sqft77 Hard Island Rd, Athens, ON K0E 1B0For Sale
 MLS ID #X13637618, REAL BROKER ONTARIO LTD.. TRREB
 - C$489,9004 bd2 ba-- sqft6 Kimberley Cres, Athens, ON K0E 1B0For Sale
 MLS ID #X13628082, HOMELIFE/DLK REAL ESTATE LTD. TRREB
 - C$549,9003 bd2 ba-- sqft14 Wiltse St E, Athens, ON K0E 1B0For Sale
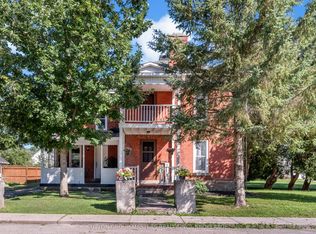 MLS ID #X13641010, SUTTON GROUP-MASTERS REALTY INC., BROKERAGE. TRREB
 - C$499,9003 bd1 ba-- sqft9 Peryl Rd, Front Of Yonge, ON K0E 1R0For SaleMLS ID #X13632502, HOMELIFE/DLK REAL ESTATE LTD. TRREB
- C$499,9004 bd2 ba-- sqft3201 Rocky Rd, Augusta, ON K6V 5T1For SaleMLS ID #X13633306, ROYAL LEPAGE PROALLIANCE REALTY. TRREB
- C$514,9004 bd2 ba-- sqft1104 County Road 16 Rd, Merrickville Wolford, ON K0G 1G0For SaleMLS ID #X13620808, COLDWELL BANKER FIRST OTTAWA REALTY. TRREB
- C$509,9004 bd2 ba-- sqft40 Aldershot Ave, Brockville, ON K6V 2P8For SaleMLS ID #X13634158, ROYAL LEPAGE PROALLIANCE REALTY. TRREB
- C$569,0002 bd1 ba-- sqft75 B Temperance Lake Rd, Athens, ON K0E 1B0For SaleMLS ID #X13578822, Royal LePage Frank Real Estate. TRREB
- C$549,0003 bd3 ba-- sqft388 Brock St, Brockville, ON K6V 7A1For SaleMLS ID #X13622986, ROYAL LEPAGE PROALLIANCE REALTY. TRREB
- C$479,0003 bd1 ba-- sqft318 County Road 16 Rd, Elizabethtown Kitley, ON K0G 1G0For SaleMLS ID #X13051562, CENTURY 21 SYNERGY REALTY INC. TRREB
- C$524,9003 bd2 ba-- sqft94 Quabbin Rd, Front Of Yonge, ON K0E 1R0For SaleMLS ID #X13503622, HOMELIFE/DLK REAL ESTATE LTD. TRREB
- C$560,0003 bd2 ba-- sqft52 Main St, Merrickville Wolford, ON K0G 1G0For SaleMLS ID #X13584814, RE/MAX FINEST REALTY INC., BROKERAGE. TRREB
- C$349,0002 bd1 ba-- sqft11836 Rocksprings Rd, Elizabethtown Kitley, ON K0G 1R0For SaleMLS ID #X13632234, ROYAL LEPAGE PROALLIANCE REALTY. TRREB
- C$419,9003 bd1 ba-- sqft471 Lyndhurst Rd, Leeds And The Thousand Islands, ON K0E 1N0For SaleCentury 21 Canada
- C$529,9004 bd1 ba-- sqft88 Bay Rd, Rideau Lakes, ON K0G 1L0For SaleMLS ID #X12949278, ROYAL LEPAGE TEAM REALTY. TRREB
- C$548,9004 bd2 ba-- sqft20 McEwen Ave, Smiths Falls, ON K7A 2K4For SaleMLS ID #X13611938, COLDWELL BANKER FIRST OTTAWA REALTY. TRREB
- C$579,9004 bd2 ba-- sqft6779 Roger Stevens Dr, Montague, ON K7A 4S6For SaleMLS ID #X13477020, COLDWELL BANKER FIRST OTTAWA REALTY. TRREB
- C$724,9003 bd2 ba-- sqft870 Kitley Line 3 Rd #3, Elizabethtown Kitley, ON K0G 1G0For SaleMLS ID #X13422486, CENTURY 21 SYNERGY REALTY INC. TRREB
- C$549,0003 bd3 ba-- sqft39 Condie St, Smiths Falls, ON K7A 2T3For SaleMLS ID #X13570686, REMAX BOARDWALK REALTY. TRREB
