This farm truly has it all. Set on over 28 acres 5 mins from Merrickville, this exceptional equestrian property combines a beautifully renovated log home with a gorgeous 8-stall log barn, 7 fenced paddocks, a large sand riding ring, wooded trails and incredible hay and equipment storage. The charming log home was relocated and rebuilt in the 1980s and offers 3 bedrooms, an office, loft/movie room, 2.5 baths including a primary ensuite, and a brand-new cherry kitchen with granite countertops. Extensive updates include new flooring throughout, new siding, updated windows and a new steel roof over the wraparound porch. An attached 1-bedroom in-law suite offers its own full kitchen, bathroom, laundry, heating and A/C. The barn features 8 spacious stalls, a heated tack room, feed room, water and 60-amp service. A four-bay drive shed provides excellent machinery and hay storage, with approximately 4,000 square bales able to be stored between the barn and second level of the drive shed. Separate barn access and connected driveways make moving trailers and equipment easy. Surrounded by mature maple and oak trees, pastures and beautiful forest and trails, this is a rare opportunity to have a beautifully finished home and a horse property that's ready to enjoy.
For sale
C$1,150,000
806 Richardson Rd, Montague, ON K0G 1N0
4beds
4baths
Single Family Residence
Built in ----
14.57 Acres Lot
$-- Zestimate®
C$--/sqft
C$-- HOA
What's special
Beautifully renovated log homeLarge sand riding ringWooded trailsNew flooring throughoutNew sidingUpdated windowsWraparound porch
- 11 days
- 35
- 6
Zillow last checked:
Listing updated:
Listed by:
REAL BROKER ONTARIO LTD.
Source: TRREB,MLS®#: X13804590 Originating MLS®#: Ottawa Real Estate Board
Originating MLS®#: Ottawa Real Estate BoardFacts & features
Interior
Bedrooms & bathrooms
- Bedrooms: 4
- Bathrooms: 4
Primary bedroom
- Level: Second
- Dimensions: 4.62 x 4.54
Bedroom
- Level: Main
- Dimensions: 4.57 x 3.66
Bedroom
- Level: Main
- Dimensions: 1.52 x 3.05
Bedroom 2
- Level: Second
- Dimensions: 3.22 x 2.81
Bedroom 3
- Level: Second
- Dimensions: 3.04 x 3.45
Bathroom
- Level: Main
- Dimensions: 0.85 x 1.22
Bathroom
- Level: Second
- Dimensions: 1.83 x 4.27
Den
- Level: Second
- Dimensions: 3.22 x 4.29
Dining room
- Level: Main
- Dimensions: 3.5 x 2.13
Dining room
- Level: Main
- Dimensions: 4.27 x 5.18
Family room
- Level: Main
- Dimensions: 5.35 x 5.58
Kitchen
- Level: Main
- Dimensions: 3.5 x 4.03
Laundry
- Level: Main
- Dimensions: 1.52 x 2.44
Living room
- Level: Main
- Dimensions: 6.17 x 4.49
Living room
- Level: Main
- Dimensions: 4.27 x 5.18
Heating
- Baseboard, Electric
Cooling
- Wall Unit(s)
Features
- In-Law Capability, In-Law Suite
- Basement: Unfinished
- Has fireplace: Yes
- Fireplace features: Pellet Stove
Interior area
- Living area range: 2000-2500 null
Property
Parking
- Total spaces: 15
- Parking features: Private
Features
- Stories: 2
- Patio & porch: Deck
- Exterior features: Landscaped, Privacy
- Pool features: None
- Has view: Yes
- View description: Forest, Garden, Pasture, Trees/Woods
Lot
- Size: 14.57 Acres
- Features: Irregular Lot
Details
- Parcel number: 052560010
Construction
Type & style
- Home type: SingleFamily
- Property subtype: Single Family Residence
Materials
- Log, Vinyl Siding
- Foundation: Poured Concrete
- Roof: Metal
Utilities & green energy
- Sewer: Septic
Community & HOA
Location
- Region: Montague
Financial & listing details
- Annual tax amount: C$4,470
- Date on market: 9/18/2026
Price history
Price history is unavailable.
Public tax history
Tax history is unavailable.
Climate risks
Neighborhood: K0G
Nearby schools
GreatSchools rating
No schools nearby
We couldn't find any schools near this home.

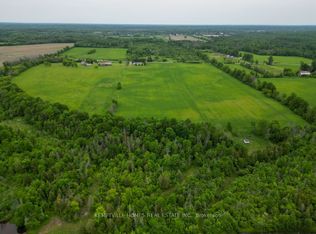
Similar homes
- C$1,199,9003 bd2 ba-- sqft875 Corktown Rd, Merrickville Wolford, ON K0G 1N0For Sale
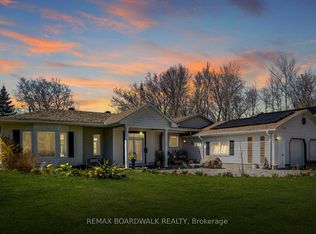 MLS ID #X13109668, REMAX BOARDWALK REALTY. TRREB
 - C$589,9002 bd2 ba-- sqft786 Richardson Rd, Montague, ON K0G 1N0For Sale
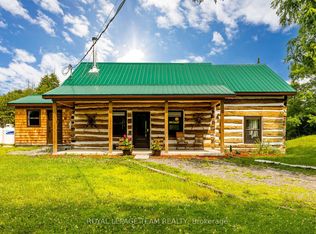 MLS ID #X13837058, ROYAL LEPAGE TEAM REALTY. TRREB
 - C$989,0004 bd5 ba-- sqft1590 County Road 18 Rd, North Grenville, ON K0G 1S0For Sale
 MLS ID #X13826506, REMAX BOARDWALK REALTY. TRREB
 - C$1,149,9003 bd2 ba-- sqft301 County Road 23 Rd, Merrickville Wolford, ON K0G 1N0For Sale
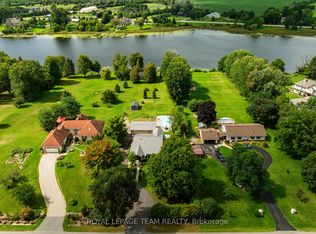 MLS ID #X13757094, ROYAL LEPAGE TEAM REALTY. TRREB
