OPEN HOUSE Sat, Nov 14th from 10:00 AM to noon. Timeless stone, country charm and room to bring your vision to life. Set on 5.51 picturesque acres, this remarkable stone century home offers privacy, beautifully preserved character and versatile spaces for everyday living. Extensively refurbished, it blends modern comfort with heritage details, including warm pine plank floors and charming built-in cupboards.The welcoming main level features an open-concept living and dining area, ideal for gathering with family and friends. A flexible main-floor bedroom offers options for sleeping or additional living space, while a 3-piece bathroom with laundry and a separate powder room add convenience. With three upstairs bedrooms, each with its own bathroom, the layout lends itself beautifully to multigenerational living. A cozy library provides a quiet spot to read, work or unwind.Outdoors, enjoy a soak in the private hot tub, a refreshing dip in the above-ground pool or a stroll along the pathway to the fire pit for evenings beneath the stars. A large vegetable garden, haskap bushes and apple trees bring the pleasures of country living to your doorstep.A substantial barn with three horse stalls, two sheds and a heated 39' x 12' flexible-use building add to the property's appeal. Whether you envision a workshop, creative studio, entertainment area or hobby space, there is room to explore your interests. The cottage area includes an office and family room, with a double-thick sound barrier in the separating wall for added privacy.Rich in character and surrounded by nature, this exceptional property offers space to gather, room to retreat and the flexibility to adapt as your needs evolve.
For sale
C$989,000
1590 County Road 18 Rd, North Grenville, ON K0G 1S0
4beds
5baths
Single Family Residence
Built in ----
3.52 Acres Lot
$-- Zestimate®
C$--/sqft
C$-- HOA
What's special
Remarkable stone century homeInviting main levelWarm pine plank flooringCharming built-in cupboardsFlexible main-floor bedroomPrivate hot tubAbove-ground pool
- 52 days
- 21
- 0
Zillow last checked:
Listing updated:
Listed by:
REMAX BOARDWALK REALTY
Source: TRREB,MLS®#: X13826506 Originating MLS®#: Ottawa Real Estate Board
Facts & features
Interior
Bedrooms & bathrooms
- Bedrooms: 4
- Bathrooms: 5
Primary bedroom
- Level: Second
- Dimensions: 4.04 x 4.26
Bedroom
- Level: Main
- Dimensions: 4.04 x 4.7
Bedroom
- Level: Second
- Dimensions: 1.5 x 2.11
Bedroom 3
- Level: Second
- Dimensions: 4.04 x 4.29
Bedroom 4
- Level: Second
- Dimensions: 3.61 x 3
Bathroom
- Level: Second
- Dimensions: 1.5 x 2.11
Bathroom
- Level: Second
- Dimensions: 2.97 x 1.37
Bathroom
- Level: Second
- Dimensions: 2.62 x 4.5
Bathroom
- Level: Second
- Dimensions: 2.97 x 1.37
Bathroom
- Level: Main
- Dimensions: 1.27 x 2.26
Bathroom
- Level: Main
- Dimensions: 2.72 x 2.59
Bathroom
- Level: Second
- Dimensions: 2.62 x 4.5
Dining room
- Level: Main
- Dimensions: 3.05 x 4.47
Foyer
- Level: Main
- Dimensions: 2.06 x 5.21
Kitchen
- Level: Main
- Dimensions: 4.01 x 4.17
Library
- Level: Second
- Dimensions: 2.46 x 3
Living room
- Level: Main
- Dimensions: 3.61 x 4.5
Heating
- Forced Air, Electric
Cooling
- Central Air
Appliances
- Included: Water Treatment, Water Softener
Features
- Guest Accommodations, Storage
- Basement: Unfinished,Other
- Has fireplace: Yes
- Fireplace features: Propane
Interior area
- Living area range: 1500-2000 null
Video & virtual tour
Property
Parking
- Total spaces: 10
Features
- Stories: 2
- Patio & porch: Porch, Deck, Patio
- Exterior features: Landscaped, Privacy
- Has private pool: Yes
- Pool features: Above Ground
- Has spa: Yes
- Spa features: Hot Tub
- Has view: Yes
- View description: Trees/Woods, Garden, Forest
Lot
- Size: 3.52 Acres
- Features: Wooded/Treed, Other
Details
- Additional structures: Barn, Garden Shed, Workshop, Greenhouse
- Parcel number: 681110083
Construction
Type & style
- Home type: SingleFamily
- Property subtype: Single Family Residence
Materials
- Stone, Board & Batten
- Foundation: Stone
- Roof: Metal
Utilities & green energy
- Sewer: Septic
- Water: Drilled Well
Community & HOA
Location
- Region: North Grenville
Financial & listing details
- Annual tax amount: C$4,546
- Date on market: 9/24/2026
Price history
Price history is unavailable.
Public tax history
Tax history is unavailable.
Climate risks
Neighborhood: K0G
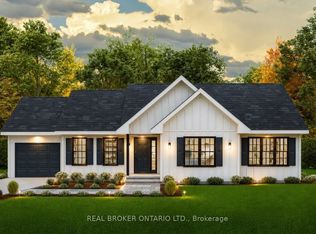
- C$789,9003 bd2 ba-- sqft1706 County Road 18 Rd, North Grenville, ON K0G1S0New Construction
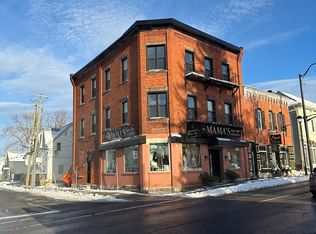
- C$1,9501 bd1 ba-- sqft4 Water St #4, North Grenville, ON K0G1S0For Rent
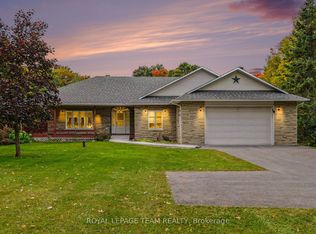
- C$749,9003 bd3 ba-- sqft600 Crozier Rd, North Grenville, ON K0G1S0For Sale
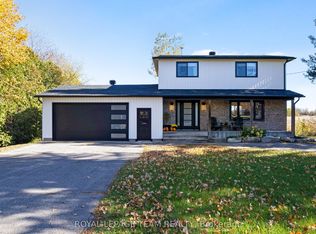
- C$669,9002 bd2 ba-- sqft603 Crozier Rd, North Grenville, ON K0G1S0For Sale
Similar homes
- C$789,9003 bd2 ba-- sqft1706 County Road 18 Rd, North Grenville, ON K0G 1S0New ConstructionMLS ID #X13744824, REAL BROKER ONTARIO LTD.. TRREB
- C$999,9005 bd2 ba-- sqft1659 Lindsay Rd, North Grenville, ON K0G 1S0For Sale
 MLS ID #X13463900, REAL BROKER ONTARIO LTD.. TRREB
- C$624,9004 bd3 ba-- sqft346 County Road 25 Rd, North Grenville, ON K0G 1S0For Sale
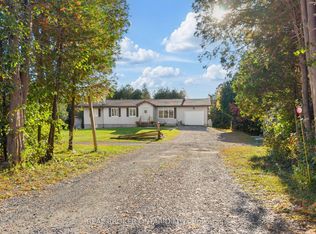 MLS ID #X14164018, REAL BROKER ONTARIO LTD.. TRREB
- C$899,9004 bd5 ba-- sqft715 River Rd, North Grenville, ON K0G 1B0For Sale
 MLS ID #X14173952, MODERN BROCK GROUP REALTY. TRREB
