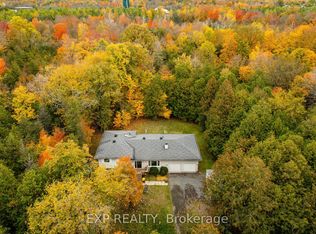
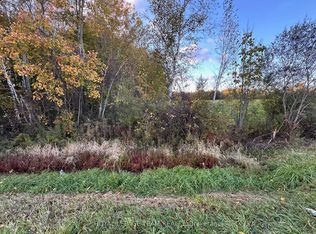
RARE live-work opportunity! Home & shop in one convenient location! This exceptional lot features a side-split bungalow with 3 bedrooms, 2 bathrooms, an attached double car garage, AND an impressive 38' x 70' workshop, making it an ideal opportunity for business owners, car enthusiasts, or families seeking a convenient lifestyle. The spacious shop is a true one of a kind offering 12-foot ceilings, a dedicated office area, two 10' x 10' overhead doors at the front PLUS overhead doors on ALL sides of the shop, paved parking, and additional parking at the back- where there is plenty of room for vehicles and equipment. Inside the home, you'll find attractive hardwood flooring, a bright bay window that fills the space with natural light, a practical mudroom, convenient laundry area, 3-piece bathroom, and a generous kitchen with patio doors overlooking the backyard. Escape to the private, tree-lined backyard oasis, featuring an expansive deck with the ideal setup for your future above-ground pool. The upper level of the home features three bedrooms and a spacious 4-piece bathroom complete with a stand alone shower and a deep soaker tub. Downstairs, a generously sized recreation room and additional utility space provide plenty of flexibility for family living, hobbies, or storage. Whether you're ready to launch your own automotive business or simply love having a shop on site, this versatile property offers outstanding possibilities. Opportunities like this don't last!
For sale
C$999,000
1920 County Road 20 Rd, North Grenville, ON K0G 1T0
3beds
2baths
Single Family Residence
Built in ----
-- sqft lot
$-- Zestimate®
C$--/sqft
C$-- HOA
What's special
Side-split bungalowAttached double car garagePaved parkingAttractive hardwood flooringPractical mudroomConvenient laundry areaPrivate tree-lined backyard oasis
- 6 days
- 6
- 0
Zillow last checked:
Listing updated:
Listed by:
COLDWELL BANKER FIRST OTTAWA REALTY
Source: TRREB,MLS®#: X14090038 Originating MLS®#: Ottawa Real Estate Board
Facts & features
Interior
Bedrooms & bathrooms
- Bedrooms: 3
- Bathrooms: 2
Primary bedroom
- Level: Second
- Dimensions: 4.08 x 3.3
Bedroom
- Level: Second
- Dimensions: 4.39 x 3.4
Bedroom
- Level: Second
- Dimensions: 4.36 x 3.4
Dining room
- Level: Main
- Dimensions: 3.96 x 3.42
Kitchen
- Level: Main
- Dimensions: 3.91 x 3.27
Laundry
- Level: Main
- Dimensions: 2.72 x 2.72
Living room
- Level: Second
- Dimensions: 5.02 x 4.06
Recreation
- Level: Lower
- Dimensions: 8.58 x 6.8
Heating
- Forced Air, Propane
Cooling
- Central Air
Features
- Storage
- Basement: Finished
Interior area
- Living area range: 1500-2000 null
Property
Parking
- Total spaces: 12
- Parking features: Available
- Has garage: Yes
Features
- Patio & porch: Deck
- Exterior features: Privacy
- Pool features: None
Lot
- Features: Wooded/Treed
Details
- Additional structures: Additional Garage(s)
- Parcel number: 681190105
Construction
Type & style
- Home type: SingleFamily
- Property subtype: Single Family Residence
Materials
- Aluminum Siding, Brick
- Foundation: Concrete
- Roof: Asphalt Shingle
Utilities & green energy
- Sewer: Septic
- Water: Drilled Well
Community & HOA
Location
- Region: North Grenville
Financial & listing details
- Annual tax amount: C$9,034
- Date on market: 10/17/2026
Price history
Price history is unavailable.
Public tax history
Tax history is unavailable.
Climate risks
Neighborhood: K0G

Similar homes
- C$669,9996 bd3 ba-- sqft7 Meadowview Ln, North Grenville, ON K0G 1T0For Sale
 MLS ID #X13117258, REMAX BOARDWALK REALTY. TRREB
- C$999,9003 bd3 ba-- sqft28 Kimberly Ave, North Grenville, ON K0G 1J0For Sale
 MLS ID #X13156030, ROYAL LEPAGE TEAM REALTY. TRREB
- C$934,9004 bd3 ba-- sqft3212 Dukelow Rd, Edwardsburgh/cardinal, ON K0E 1X0For Sale
 MLS ID #X13748272, RE/MAX HALLMARK REALTY GROUP. TRREB
- C$749,9004 bd2 ba-- sqft776 McFarlane Rd, North Grenville, ON K0G 1S0For Sale
 MLS ID #X13750984, RE/MAX HALLMARK REALTY GROUP. TRREB
