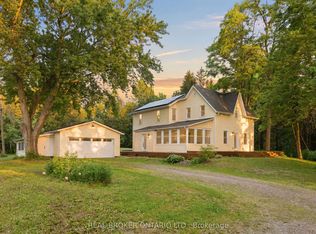
Welcome to this spacious 4-bedroom, 2.5-bath home set on approximately 24 acres, offering a wonderful combination of cleared land, mature bush and privacy. Potential to become prime farmland once cleared. With plenty of room to enjoy the outdoors, this property provides an ideal setting for families, hobbyists and those looking for additional space. The main level features a bright and functional layout with a versatile den/home office, separate formal dining room and an inviting open-concept kitchen, family room and mudroom. The kitchen and family room provide a comfortable space for everyday living and entertaining, while patio doors offer easy access to the backyard and views of the surrounding property. Convenient inside access to the attached two-car garage adds to the home's practicality. Upstairs, four generously sized bedrooms provide plenty of room for family and guests. The primary bedroom features a walk-in closet and private 4-piece ensuite with a relaxing soaker/jet tub. The additional bedrooms offer flexibility for children, guests or home office space. Recent updates include a new furnace and hot water tank in 2024. The home also features a water softener with iron removal for added convenience. Outside, the expansive property offers plenty of options for recreation, gardening, hobbies and simply enjoying the privacy of your surroundings. A well-built Amish shed, approximately 12' x 24', provides excellent additional storage and could easily be used as a workshop or hobby space. The shallow pond adds another unique feature to the property, providing seasonal enjoyment and the potential for winter skating. Whether you're looking for acreage, privacy, recreational space or simply more room to enjoy country living, this property offers a rare opportunity to have it all in one setting.
For sale
C$998,900
4230 Gordon Murdock Rd, Ottawa, ON K0A 2W0
5beds
3baths
Single Family Residence
Built in ----
24 Square Feet Lot
$-- Zestimate®
C$--/sqft
C$-- HOA
What's special
Cleared landMature bushBright and functional layoutSeparate formal dining roomInviting open-concept kitchenFamily roomFour generously sized bedrooms
- 21 hours
- 3
- 0
Zillow last checked:
Listing updated:
Listed by:
COLDWELL BANKER FIRST OTTAWA REALTY
Source: TRREB,MLS®#: X13820144 Originating MLS®#: Ottawa Real Estate Board
Originating MLS®#: Ottawa Real Estate BoardFacts & features
Interior
Bedrooms & bathrooms
- Bedrooms: 5
- Bathrooms: 3
Primary bedroom
- Level: Second
- Dimensions: 3.61 x 6.96
Bedroom 2
- Level: Second
- Dimensions: 3.61 x 3.33
Bedroom 3
- Level: Second
- Dimensions: 3.2 x 3.99
Bedroom 4
- Level: Second
- Dimensions: 3.25 x 2.95
Bedroom 5
- Level: Lower
- Dimensions: 4.09 x 3.66
Bathroom
- Level: Main
- Dimensions: 2.39 x 3.2
Bathroom
- Level: Second
- Dimensions: 3.25 x 1.7
Dining room
- Level: Main
- Dimensions: 4.01 x 2.95
Exercise room
- Level: Lower
- Dimensions: 4.78 x 3.66
Family room
- Level: Main
- Dimensions: 4.39 x 3.53
Family room
- Level: Lower
- Dimensions: 8.28 x 4.67
Kitchen
- Level: Main
- Dimensions: 4.01 x 3.4
Laundry
- Level: Lower
- Dimensions: 2.85 x 1.83
Living room
- Level: Main
- Dimensions: 7.62 x 4.01
Other
- Level: Basement
Other
- Level: Lower
- Dimensions: 2.77 x 4.52
Other
- Level: Main
- Dimensions: 1.63 x 1.73
Heating
- Forced Air, Propane
Cooling
- Central Air
Appliances
- Included: Water Heater Owned, Water Softener, Water Purifier, Water Treatment
Features
- Central Vacuum
- Flooring: Carpet Free
- Basement: Finished
- Has fireplace: Yes
- Fireplace features: Propane
Interior area
- Living area range: 2000-2500 null
Property
Parking
- Total spaces: 10
- Parking features: Garage
- Has garage: Yes
Features
- Stories: 2
- Exterior features: Controlled Entry, Privacy
- Pool features: None
- Has view: Yes
- View description: Trees/Woods
Lot
- Size: 24 Square Feet
- Topography: Wooded/Treed
Details
- Parcel number: 042830051
- Other equipment: Propane Tank
Construction
Type & style
- Home type: SingleFamily
- Property subtype: Single Family Residence
Materials
- Brick, Vinyl Siding
- Foundation: Poured Concrete
- Roof: Shingle
Utilities & green energy
- Sewer: Septic
Community & HOA
Location
- Region: Ottawa
Financial & listing details
- Annual tax amount: C$5,060
- Date on market: 9/23/2026
Price history
Price history is unavailable.
Public tax history
Tax history is unavailable.
Climate risks
Neighborhood: Osgoode
Nearby schools
GreatSchools rating
No schools nearby
We couldn't find any schools near this home.

Similar homes
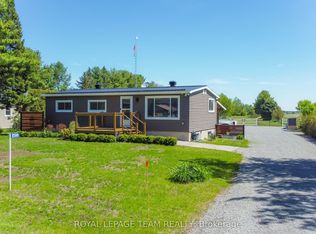
- C$965,0006 bd3 ba-- sqft6671 Third Line Rd S, Ottawa, ON K0A 2E0For Sale
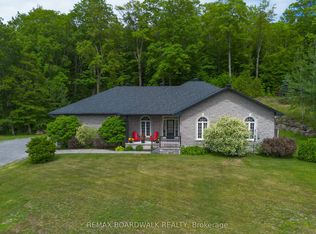 MLS ID #X13476642, REMAX BOARDWALK REALTY. TRREB
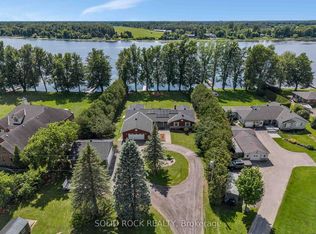
 - C$1,198,0005 bd3 ba-- sqft2867 Stagecoach Rd, Ottawa, ON K0A 2W0For Sale
 MLS ID #X13717842, ROYAL LEPAGE TEAM REALTY. TRREB
 - C$1,049,0004 bd3 ba-- sqft8251 Ranita Cres, Ottawa, ON K0A 2P0For Sale
 MLS ID #X13760716, RE/MAX HALLMARK REALTY GROUP. TRREB
 - C$1,198,0003 bd3 ba-- sqft5579 Lombardy Dr, Ottawa, ON K0A 2W0For Sale
 MLS ID #X13572538, ENGEL & VOLKERS OTTAWA. TRREB
