Tucked away on a picturesque one-acre lot just minutes from town, 511 Townline Road in North Grenville is a beautifully updated home where no corner was cut and no detail overlooked. With a long list of quality upgrades carried out recently, the home offers true peace of mind for its next owners. The 2026 propane furnace, central air conditioning installed in 2023, owned electric hot water tank with mixing valve, and updated (2024) well pump and pressure tank ensure every major mechanical system is in excellent working order. The kitchen has been thoughtfully redone with quartz countertops and a full suite of 2026 stainless steel appliances including a fridge, stove, hood fan, and dishwasher, while Hunter Douglas motorized blinds, a renovated bathrooms, and freshly painted interiors speak to the calibre of finishing found throughout. The home offers three plus one bedrooms (4) and three full bathrooms, a two-car garage, and a walkout basement adding flexibility and additional living potential. Outside, the property truly comes alive with a large front deck, extensive landscaping, mature apple trees, and a show-stopping pond approximately eight feet deep, stocked with fifty+ trout and complete with a water fountain and dock. Wildlife abounds, with fish, frogs, turtles, and visiting animals making this pond a living, breathing centrepiece of the property. This is country living at its finest, with the convenience of town just minutes away.
For sale
C$639,900
511 Townline Rd, North Grenville, ON K0G 1J0
4beds
3baths
Single Family Residence
Built in ----
0.99 Acres Lot
$-- Zestimate®
C$--/sqft
C$-- HOA
What's special
- 6 hours |
- 0 |
- 0 |
Zillow last checked:
Listing updated:
Listed by:
EXP REALTY
Source: TRREB,MLS®#: X13704174 Originating MLS®#: Ottawa Real Estate Board
Originating MLS®#: Ottawa Real Estate BoardFacts & features
Interior
Bedrooms & bathrooms
- Bedrooms: 4
- Bathrooms: 3
Bedroom
- Level: Main
- Dimensions: 3.7 x 6.7
Bedroom 2
- Level: Main
- Dimensions: 2.8 x 3.3
Bedroom 3
- Level: Main
- Dimensions: 3.7 x 3.7
Bedroom 4
- Level: Lower
- Dimensions: 3.7 x 6.5
Bathroom
- Level: Lower
- Dimensions: 2.3 x 2.6
Bathroom
- Level: Main
- Dimensions: 2.8 x 1.6
Bathroom
- Level: Main
- Dimensions: 2.3 x 1.5
Breakfast
- Level: Main
- Dimensions: 3.3 x 2.7
Dining room
- Level: Main
- Dimensions: 3.4 x 2.4
Family room
- Level: Main
- Dimensions: 4.2 x 6.9
Foyer
- Level: Main
- Dimensions: 1.7 x 1.7
Kitchen
- Level: Main
- Dimensions: 3.3 x 2.5
Laundry
- Level: Main
- Dimensions: 2.2 x 1.7
Recreation
- Level: Lower
- Dimensions: 11 x 5.9
Utility room
- Level: Lower
- Dimensions: 3.7 x 6.8
Heating
- Forced Air, Propane
Cooling
- Central Air
Appliances
- Included: Water Heater Owned
Features
- Other
- Basement: Full,Finished
- Has fireplace: Yes
- Fireplace features: Wood Burning
Interior area
- Living area range: 1500-2000 null
Property
Parking
- Total spaces: 12
- Parking features: Garage
- Has garage: Yes
Features
- Pool features: None
Lot
- Size: 0.99 Acres
Details
- Parcel number: 681340122
Construction
Type & style
- Home type: SingleFamily
- Architectural style: Bungalow
- Property subtype: Single Family Residence
Materials
- Vinyl Siding
- Foundation: Poured Concrete
- Roof: Asphalt Shingle
Utilities & green energy
- Sewer: Septic
Community & HOA
Location
- Region: North Grenville
Financial & listing details
- Annual tax amount: C$4,624
- Date on market: 8/22/2026
Price history
Price history is unavailable.
Public tax history
Tax history is unavailable.
Climate risks
Neighborhood: K0G
Nearby schools
GreatSchools rating
- 7/10John F Kennedy SchoolGrades: PK-6Distance: 22.6 mi
- NASt. Lawrence Children & Youth ServicesGrades: 6-12Distance: 21.3 mi
- C$574,9003 bd1 ba-- sqft477 Townline Rd, North Grenville, ON K0G1J0For Sale

- C$599,5002 bd3 ba-- sqft110 Templeton Ct, North Grenville, ON K0G1J0For Sale
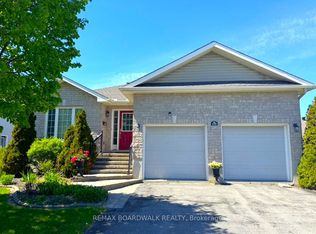
- C$696,9003 bd3 ba-- sqft114 Templeton Ct, North Grenville, ON K0G1J0For Sale

- C$--3 bd2 ba-- sqft853 Prescott St #1474318, North Grenville, ON K0G1J0Off Market

- C$--4 bd2 ba-- sqft853 Prescott St #1474320, North Grenville, ON K0G1J0Off Market
- C$--2 bd2 ba-- sqft853 Prescott St #1474354, North Grenville, ON K0G1J0Off Market
- C$--2 bd2 ba-- sqft853 Prescott St #1474319, North Grenville, ON K0G1J0Off Market
- C$464,9003 bd2 ba-- sqft109 Raina Way, North Grenville, ON K0G1J0For Sale
Similar homes
- C$599,0004 bd3 ba-- sqft23 Victoria Ave, North Grenville, ON K0G 1J0For Sale
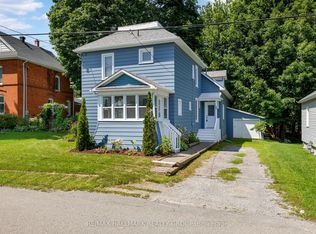 MLS ID #X13690966, RE/MAX HALLMARK REALTY GROUP. TRREB
 - C$639,0005 bd2 ba-- sqft2985 McGovern Rd, North Grenville, ON K0G 1J0For Sale
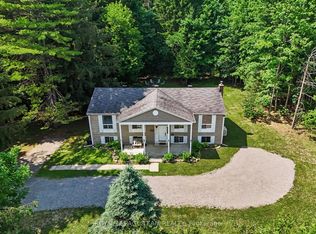 MLS ID #X13539150, ROYAL LEPAGE TEAM REALTY. TRREB
 - C$619,0004 bd2 ba-- sqft4 Black Walnut Rd, North Grenville, ON K0G 1J0For Sale
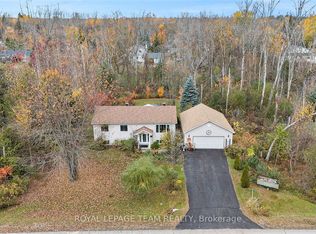 MLS ID #X13525704, ROYAL LEPAGE TEAM REALTY. TRREB
 - C$799,9004 bd4 ba-- sqft320 Clothier St W, North Grenville, ON K0G 1J0For Sale
 MLS ID #X13688248, REAL BROKER ONTARIO LTD.. TRREB
 - C$674,9004 bd2 ba-- sqft980 County Road 44, North Grenville, ON K0G 1T0For SaleMLS ID #X13694528, ROYAL LEPAGE TEAM REALTY. TRREB
- C$619,9004 bd2 ba-- sqft209 Bridge St N, North Grenville, ON K0G 1J0For SaleMLS ID #X13645998, LPT REALTY. TRREB
- C$739,9004 bd3 ba-- sqft684 County Road 44 Rd, North Grenville, ON K0G 1J0For SaleMLS ID #X13654938, CENTURY 21 SYNERGY REALTY INC. TRREB
- C$739,9003 bd3 ba-- sqft1985 Beach Rd, North Grenville, ON K0G 1S0For SaleMLS ID #X13700968, RE/MAX ABSOLUTE REALTY INC.. TRREB
- C$619,9004 bd3 ba-- sqft110 Alfred St, North Grenville, ON K0G 1J0For SaleMLS ID #X13617132, ROYAL LEPAGE TEAM REALTY. TRREB
- C$696,9003 bd3 ba-- sqft114 Templeton Ct, North Grenville, ON K0G 1J0For SaleMLS ID #X13628578, DETAILS REALTY INC.. TRREB
- C$630,0003 bd3 ba-- sqft702 Maley St, North Grenville, ON K0G 1J0For SaleMLS ID #X13542940, RE/MAX HALLMARK REALTY GROUP. TRREB
- C$675,0004 bd2 ba-- sqft2495 River Rd, North Grenville, ON K0G 1J0For SaleMLS ID #X13593222, ROYAL LEPAGE TEAM REALTY. TRREB
- C$699,0003 bd3 ba-- sqft616 A Rideau St, North Grenville, ON K0G 1J0For SaleMLS ID #X13669506, KEMPTVILLE HOMES REAL ESTATE INC.. TRREB
- C$632,9003 bd2 ba-- sqft508 Dillabaugh Rd, North Grenville, ON K0G 1J0For SaleMLS ID #X13494262, CENTURY 21 SYNERGY REALTY INC.. TRREB
- C$599,5002 bd3 ba-- sqft110 Templeton Ct, North Grenville, ON K0G 1J0For SaleMLS ID #X13468258, REMAX BOARDWALK REALTY. TRREB
- C$699,9003 bd2 ba-- sqft1663 Christina Cres, North Dundas, ON K0E 1S0For SaleMLS ID #X13700104, ROYAL LEPAGE TEAM REALTY. TRREB
- C$774,9004 bd3 ba-- sqft42 Stonewalk Dr, North Grenville, ON K0G 1J0For SaleMLS ID #X13528250, ONE PERCENT REALTY LTD.. TRREB
- C$593,4005 bd2 ba-- sqft508 Maley St, North Grenville, ON K0G 1J0For SaleMLS ID #X13456752, ROYAL LEPAGE PERFORMANCE REALTY. TRREB
- C$849,9004 bd3 ba-- sqft17 Maric Trl, North Grenville, ON K0G 1J0For SaleMLS ID #X13486360, ROYAL LEPAGE TEAM REALTY. TRREB
- C$734,9002 bd4 ba-- sqft147 Oxford St W, North Grenville, ON K0G 1J0For SaleMLS ID #X13700638, REMAX BOARDWALK REALTY. TRREB
