Warm, inviting, and beautifully maintained, 109 Raina Way is a spacious freehold townhouse nestled in a quiet residential neighbourhood, offering the perfect blend of comfort, functionality, and modern living. The bright, open-concept main floor features a well-appointed kitchen with plenty of counter space, a contemporary backsplash, and a centre island with a beautiful butcher block countertop-perfect for everyday living and entertaining. Convenient garage access is tucked away along the side hallway, which keeps the main foyer open and welcoming. Upstairs, you'll find three generously sized bedrooms, offering plenty of space and privacy. The primary bedroom features a generous walk-in closet and a convenient cheater door to the main bathroom. With laundry also located on this level, everyday living is both comfortable and practical. The fully finished basement offers an impressive amount of additional living space, perfect for entertaining, relaxing, or creating a home gym or playroom. There's also ample storage to keep everything organized. Step outside to your private backyard retreat, complete with a beautiful deck, fully fenced yard, and comfortable sitting area-ideal for morning coffee, summer gatherings, or evenings outdoors. Just a 5-minute drive to downtown Kemptville, you'll be close to walking trails, shopping, restaurants, the hospital, and everything this wonderful community offers. With Ottawa only approximately 30 minutes away, you can enjoy the best of both worlds-small-town charm with easy city access
Under contract
C$464,900
109 Raina Way, North Grenville, ON K0G 1J0
3beds
2baths
Townhouse
Built in ----
1,867 Square Feet Lot
$-- Zestimate®
C$--/sqft
C$-- HOA
What's special
Bright open-concept main floorWell-appointed kitchenContemporary backsplashConvenient garage accessThree generously sized bedroomsAmple storagePrivate backyard retreat
- 8 days |
- 2 |
- 0 |
Zillow last checked:
Listing updated:
Listed by:
REMAX BOARDWALK REALTY
Source: TRREB,MLS®#: X13684804 Originating MLS®#: Ottawa Real Estate Board
Originating MLS®#: Ottawa Real Estate BoardFacts & features
Interior
Bedrooms & bathrooms
- Bedrooms: 3
- Bathrooms: 2
Primary bedroom
- Level: Second
- Dimensions: 4.19 x 4.55
Primary bedroom
- Level: Second
- Dimensions: 3.99 x 4.3
Bedroom
- Level: Second
- Dimensions: 3.81 x 2.49
Bedroom
- Level: Second
- Dimensions: 3.81 x 2.49
Bedroom
- Level: Second
- Dimensions: 2.72 x 3.23
Bedroom
- Level: Second
- Dimensions: 3.23 x 2.72
Bathroom
- Level: Main
- Dimensions: 1.45 x 1.78
Bathroom
- Level: Second
- Dimensions: 2.44 x 1.8
Bathroom
- Level: Second
- Dimensions: 2.44 x 1.8
Other
- Level: Second
Other
- Level: Lower
Dining room
- Level: Main
- Dimensions: 2.52 x 2.36
Dining room
- Level: Main
- Dimensions: 2.43 x 2.13
Family room
- Level: Lower
- Dimensions: 4.24 x 5.11
Family room
- Level: Lower
- Dimensions: 4.87 x 3.65
Foyer
- Level: Main
- Dimensions: 2.31 x 1.7
Kitchen
- Level: Main
- Dimensions: 3.65 x 3.04
Kitchen
- Level: Main
- Dimensions: 3.02 x 2.9
Laundry
- Level: Second
- Dimensions: 0.94 x 1.7
Living room
- Level: Main
- Dimensions: 3.96 x 2.77
Living room
- Level: Main
- Dimensions: 3.96 x 2.77
Other
- Level: Second
- Dimensions: 1.8 x 1.52
Other
- Level: Lower
- Dimensions: 2.43 x 1.82
Utility room
- Level: Lower
- Dimensions: 3 x 3.05
Heating
- Forced Air, Gas
Cooling
- Central Air
Appliances
- Included: Water Treatment
Features
- Basement: Full,Finished
- Has fireplace: No
Interior area
- Living area range: 1100-1500 null
Property
Parking
- Total spaces: 3
- Parking features: Garage
- Has garage: Yes
Features
- Stories: 2
- Patio & porch: Deck
- Pool features: None
Lot
- Size: 1,867 Square Feet
Details
- Parcel number: 681260064
Construction
Type & style
- Home type: Townhouse
- Property subtype: Townhouse
Materials
- Brick, Other
- Foundation: Concrete
- Roof: Asphalt Shingle
Utilities & green energy
- Sewer: Sewer
Community & HOA
Location
- Region: North Grenville
Financial & listing details
- Annual tax amount: C$3,387
- Date on market: 8/17/2026
Price history
Price history is unavailable.
Public tax history
Tax history is unavailable.
Climate risks
Neighborhood: Kemptville
Nearby schools
GreatSchools rating
- 7/10John F Kennedy SchoolGrades: PK-6Distance: 23.6 mi
- NASt. Lawrence Children & Youth ServicesGrades: 6-12Distance: 22.5 mi
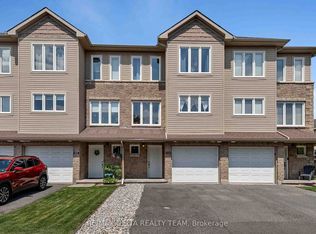
- C$474,9003 bd3 ba-- sqft412 Van Buren St, North Grenville, ON K0G1J0For Sale
- C$330,0001 bd1 ba-- sqft398 Van Buren St #105, North Grenville, ON K0G1J0For Sale

- C$339,9001 bd1 ba-- sqft398 Van Buren St #113, North Grenville, ON K0G1J0For Sale

- C$399,0002 bd2 ba-- sqft398 Van Buren St #106, North Grenville, ON K0G1J0For Sale
- C$599,5002 bd3 ba-- sqft110 Templeton Ct, North Grenville, ON K0G1J0For Sale
- C$696,9003 bd3 ba-- sqft114 Templeton Ct, North Grenville, ON K0G1J0For Sale
- C$--3 bd1 ba-- sqft108 A Hagan St #B, North Grenville, ON K0G1J0Off Market
- C$599,0004 bd3 ba-- sqft23 Victoria Ave, North Grenville, ON K0G1J0For Sale
Similar homes
- C$474,9003 bd3 ba-- sqft412 Van Buren St, North Grenville, ON K0G 1J0For SaleMLS ID #X13540492, RE/MAX DELTA REALTY TEAM. TRREB
- C$399,9002 bd2 ba-- sqft13 Queen St, North Grenville, ON K0G 1J0For Sale
 MLS ID #X13697682, COLDWELL BANKER COBURN REALTY. TRREB
 - C$440,0003 bd2 ba-- sqft741 Maley St, North Grenville, ON K0G 1J0For Sale
 MLS ID #X13546506, GRAPE VINE REALTY INC.. TRREB
 - C$599,0004 bd3 ba-- sqft23 Victoria Ave, North Grenville, ON K0G 1J0For Sale
 MLS ID #X13690966, RE/MAX HALLMARK REALTY GROUP. TRREB
 - C$497,0004 bd2 ba-- sqft201 Clothier St E, North Grenville, ON K0G 1J0For SaleMLS ID #X13035552, SOLID ROCK REALTY. TRREB
- C$525,0003 bd2 ba-- sqft301 Oxford St E, North Grenville, ON K0G 1J0For SaleMLS ID #X13532896, ROYAL LEPAGE TEAM REALTY. TRREB
- C$399,0002 bd2 ba-- sqft398 Van Buren St #106, North Grenville, ON K0G 1J0For SaleMLS ID #X13556882, KEMPTVILLE HOMES REAL ESTATE INC.. TRREB
- C$639,9004 bd3 ba-- sqft511 Townline Rd, North Grenville, ON K0G 1J0For SaleMLS ID #X13704174, EXP REALTY. TRREB
- C$696,9003 bd3 ba-- sqft114 Templeton Ct, North Grenville, ON K0G 1J0For SaleMLS ID #X13628578, DETAILS REALTY INC.. TRREB
- C$349,9003 bd2 ba-- sqftThe Meadows, North Grenville, ON K0G 1J0For SaleMLS ID #X13652808, ROYAL LEPAGE TEAM REALTY. TRREB
- C$405,0003 bd2 ba-- sqft6 Oxford St W, North Grenville, ON K0G 1J0For SaleMLS ID #X13165084, SOLID ROCK REALTY. TRREB
- C$645,0003 bd3 ba-- sqft232 Bristol Cres, North Grenville, ON K0G 1J0For SaleMLS ID #X13560444, REMAX BOARDWALK REALTY. TRREB
- C$599,9002 bd2 ba-- sqft128 George St W, North Grenville, ON K0G 1J0For SaleMLS ID #X13616000, REAL BROKER ONTARIO LTD.. TRREB
- C$599,5002 bd3 ba-- sqft110 Templeton Ct, North Grenville, ON K0G 1J0For SaleMLS ID #X13468258, REMAX BOARDWALK REALTY. TRREB
- C$599,0003 bd3 ba-- sqft102 Patchell Pl, North Grenville, ON K0G 1J0For SaleMLS ID #X13659724, REMAX BOARDWALK REALTY. TRREB
- C$574,9002 bd2 ba-- sqft515 Clothier St E, North Grenville, ON K0G 1J0For SaleMLS ID #X13572786, RE/MAX HALLMARK REALTY GROUP. TRREB
- C$487,9002 bd2 ba-- sqft4982 Rideau River Rd, North Grenville, ON K0G 1J0For SaleMLS ID #X13505804, RE/MAX HALLMARK REALTY GROUP. TRREB
- C$619,9004 bd2 ba-- sqft209 Bridge St N, North Grenville, ON K0G 1J0For SaleMLS ID #X13645998, LPT REALTY. TRREB
- C$575,0003 bd2 ba-- sqft17 Doctor Gordon Cres, North Grenville, ON K0G 1J0For SaleMLS ID #X13521830, ONE PERCENT REALTY LTD.. TRREB
- C$630,0003 bd3 ba-- sqft702 Maley St, North Grenville, ON K0G 1J0For SaleMLS ID #X13542940, RE/MAX HALLMARK REALTY GROUP. TRREB
