Welcome to 1160 Slater, an exceptional custom residence offering 3,233 sq ft of refined living space on a private 1.4 acre estate framed by mature maple trees. This home blends timeless craftsmanship with elevated luxury, featuring a north east fronting orientation and a sun filled, south facing backyard that captures natural light throughout the day. Meticulously maintained landscaping with a full irrigation system creates a private, resort inspired setting. From the moment you arrive, the pride of ownership is unmistakable. Inside, the open concept layout is designed for elevated living and seamless entertaining. The chef inspired kitchen is a true centerpiece, showcasing a massive island, walk in pantry, pot filler, built in double wall ovens, and a premium gas cooktop, all complemented by high end finishes and ample seating. The main living space is elevated by striking coffered ceilings and a gas fireplace, creating a warm and sophisticated focal point. A second gas fireplace enhances the fully finished lower level. Retreat to the luxurious primary suite featuring a spa inspired ensuite complete with a freestanding tub, glass enclosed steam shower, and heated floors. The fully finished basement expands your living space with two additional bedrooms and expansive recreation areas, perfect for entertaining, a home theatre, gym, or multigenerational living. The heated garage with radiant in floor heating offers exceptional year round convenience. Ideally located on a paved road just minutes from Highway 416 and close to Kemptville, enjoy easy access to shopping, schools, restaurants, and the hospital while embracing peaceful country living. A rare offering where luxury, privacy, and lifestyle come together.
For sale
C$1,199,900
1160 Slater Rd, North Grenville, ON K0G 1J0
5beds
3baths
Single Family Residence
Built in ----
1.75 Acres Lot
$-- Zestimate®
C$--/sqft
C$-- HOA
What's special
- 30 days |
- 65 |
- 2 |
Zillow last checked:
Listing updated:
Listed by:
EXP REALTY
Source: TRREB,MLS®#: X13427216 Originating MLS®#: Ottawa Real Estate Board
Originating MLS®#: Ottawa Real Estate BoardFacts & features
Interior
Bedrooms & bathrooms
- Bedrooms: 5
- Bathrooms: 3
Primary bedroom
- Level: Main
- Dimensions: 4.03 x 4.39
Bedroom
- Level: Main
- Dimensions: 3.46 x 3.8
Bedroom
- Level: Lower
- Dimensions: 3.89 x 5
Bedroom
- Level: Lower
- Dimensions: 3.89 x 5.02
Bedroom
- Level: Main
- Dimensions: 3.46 x 3.71
Bathroom
- Level: Main
- Dimensions: 2.46 x 4.59
Bathroom
- Level: Main
- Dimensions: 2.33 x 1.4
Bathroom
- Level: Lower
- Dimensions: 1.61 x 2.6
Dining room
- Level: Main
- Dimensions: 3.91 x 2.97
Foyer
- Level: Main
- Dimensions: 2.11 x 1.65
Kitchen
- Level: Main
- Dimensions: 3 x 4.86
Laundry
- Level: Main
- Dimensions: 2.54 x 2.42
Living room
- Level: Main
- Dimensions: 5.89 x 5.99
Other
- Level: Main
- Dimensions: 3.38 x 2.76
Pantry
- Level: Main
- Dimensions: 2.39 x 1.55
Recreation
- Level: Lower
- Dimensions: 7.76 x 7.82
Recreation
- Level: Lower
- Dimensions: 7.06 x 6.42
Utility room
- Level: Lower
- Dimensions: 5.54 x 2.54
Heating
- Forced Air, Gas
Cooling
- Central Air
Appliances
- Included: Built-In Oven
Features
- Primary Bedroom - Main Floor
- Flooring: Carpet Free
- Basement: Full,Finished
- Has fireplace: Yes
- Fireplace features: Natural Gas
Interior area
- Living area range: 1500-2000 null
Video & virtual tour
Property
Parking
- Total spaces: 8
- Parking features: Garage
- Has garage: Yes
Features
- Pool features: None
Lot
- Size: 1.75 Acres
Details
- Parcel number: 681370312
Construction
Type & style
- Home type: SingleFamily
- Architectural style: Bungalow
- Property subtype: Single Family Residence
Materials
- Stone, Other
- Foundation: Poured Concrete
- Roof: Asphalt Shingle
Utilities & green energy
- Sewer: Septic
Community & HOA
Location
- Region: North Grenville
Financial & listing details
- Date on market: 6/10/2026
EXP REALTY
EXP REALTY
By pressing Contact Agent, you agree that the real estate professional identified above may call/text you about your search, which may involve use of automated means and pre-recorded/artificial voices. You don't need to consent as a condition of buying any property, goods, or services. Message/data rates may apply. You also agree to our Terms of Use. Zillow does not endorse any real estate professionals. We may share information about your recent and future site activity with your agent to help them understand what you're looking for in a home.
Price history
Price history is unavailable.
Public tax history
Tax history is unavailable.
Climate risks
Neighborhood: K0G
Nearby schools
GreatSchools rating
- 6/10John F Kennedy SchoolGrades: PK-6Distance: 20 mi
- NASt. Lawrence Children & Youth ServicesGrades: 6-12Distance: 18.3 mi
- C$499,90040.578 Acres411 Edward Scott Rd #407, North Grenville, ON K0G1J0Lot/Land
- C$729,9005 bd3 ba-- sqft229 Magee Rd, North Grenville, ON K0G1J0For Sale

- C$649,0003 bd2 ba-- sqft11457 Cameron Rd, North Dundas, ON K0E1S0For Sale
- C$1,099,9003 bd3 ba-- sqft512 Edward Scott Rd, North Grenville, ON K0G1J0For Sale

- C$652,9003 bd2 ba-- sqft508 Dillabaugh Rd, North Grenville, ON K0G1J0For Sale
- C$1,299,9993 bd2 ba-- sqft505 Latimer Rd, North Grenville, ON K0E1W0New Construction
- C$929,0004 bd3 ba-- sqft101 Stirling Cres NE, North Grenville, ON K0G1J0For Sale
- C$1,600,0004 bd3 ba-- sqft3245 Wallace Rd, North Dundas, ON K0E1W0For Sale
Similar homes
- C$1,169,9005 bd3 ba-- sqft52 Kimberly Ave, North Grenville, ON K0G 1J0For Sale
 MLS ID #X13531836, TRU REALTY. TRREB
 - C$649,0005 bd2 ba-- sqft2985 McGovern Rd, North Grenville, ON K0G 1J0For Sale
 MLS ID #X13539150, ROYAL LEPAGE TEAM REALTY. TRREB
 - C$1,160,0004 bd3 ba-- sqft305 Moore Cres, North Grenville, ON K0G 1J0For Sale
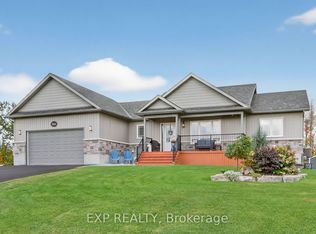 MLS ID #X13173060, EXP REALTY. TRREB
 - C$929,0004 bd3 ba-- sqft101 Stirling Cres NE, North Grenville, ON K0G 1J0For Sale
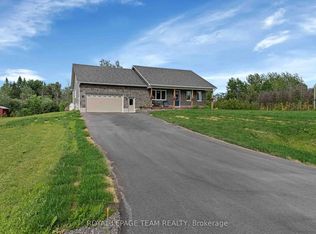 MLS ID #X13447156, ROYAL LEPAGE TEAM REALTY. TRREB
 - C$1,274,9003 bd3 ba-- sqft61 Balmoral St, North Grenville, ON K0G 1J0For SaleMLS ID #X13159272, INNOVATION REALTY LTD.. TRREB
- C$1,099,9003 bd3 ba-- sqft512 Edward Scott Rd, North Grenville, ON K0G 1J0For SaleMLS ID #X13243488, ROYAL LEPAGE TEAM REALTY. TRREB
- C$799,9004 bd3 ba-- sqft42 Stonewalk Dr, North Grenville, ON K0G 1J0For SaleMLS ID #X13528250, ONE PERCENT REALTY LTD.. TRREB
- C$1,049,0003 bd3 ba-- sqft28 Kimberly Ave, North Grenville, ON K0G 1J0For SaleMLS ID #X13156030, ROYAL LEPAGE TEAM REALTY. TRREB
- C$1,094,9003 bd2 ba-- sqft1671 County Road 43 Rd, North Grenville, ON K0G 1J0For SaleMLS ID #X13249340, GRAPE VINE REALTY INC.. TRREB
- C$729,9005 bd3 ba-- sqft229 Magee Rd, North Grenville, ON K0G 1J0For SaleMLS ID #X13236720, ROYAL LEPAGE TEAM REALTY. TRREB
- C$989,9003 bd3 ba-- sqft184 Bonnyley Cres, North Grenville, ON K0G 1J0For SaleMLS ID #X13538384, RE/MAX HALLMARK REALTY GROUP. TRREB
- C$884,0004 bd3 ba-- sqft109 Stonewalk Dr, North Grenville, ON K0G 1J0For SaleMLS ID #X13036584, ROYAL LEPAGE TEAM REALTY. TRREB
- C$1,275,0003 bd3 ba-- sqft5603 Lombardy Dr, Ottawa, ON K0A 2W0For SaleMLS ID #X13551346, INNOVATION REALTY LTD.. TRREB
- C$799,9005 bd4 ba-- sqft213 Kinderwood Way, North Grenville, ON K0G 1J0For SaleMLS ID #X13546752, RE/MAX HALLMARK REALTY GROUP. TRREB
- C$1,349,9002 bd3 ba-- sqft51 Westerra Way, North Grenville, ON K0G 1J0For SaleMLS ID #X13209920, ROYAL LEPAGE TEAM REALTY. TRREB
- C$734,9003 bd2 ba-- sqft60 Pioneer Dr, North Grenville, ON K0G 1J0For SaleMLS ID #X13474728, EXP REALTY. TRREB
- C$1,100,0003 bd4 ba-- sqft910 Bolton Rd, North Grenville, ON K0G 1N0For SaleMLS ID #X13447288, ROYAL LEPAGE TEAM REALTY. TRREB
- C$1,040,0003 bd3 ba-- sqft10472 Saint John St, North Dundas, ON K0E 1S0For SaleMLS ID #X13100710, INNOVATION REALTY LTD.. TRREB
- C$1,274,9004 bd5 ba-- sqft114 Charles Holden Ave, Merrickville Wolford, ON K0G 1N0For SaleMLS ID #X13183188, ROYAL LEPAGE TEAM REALTY. TRREB
- C$1,199,9004 bd3 ba-- sqft3421 Summerbreeze Dr, Ottawa, ON K0A 2W0For SaleMLS ID #X13091596, RE/MAX PRIME PROPERTIES. TRREB
Nearby cities
Nearby neighborhoods
Nearby zip codes
Other North Grenville Topics
