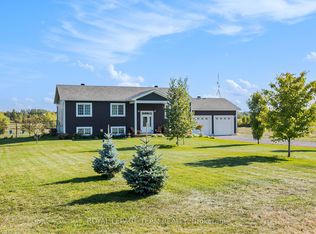
Welcome to 505 Latimer Roada rare opportunity to own nearly 55 acres of private, wooded land with a creek through, and a custom to-be-built bungalow crafted by renowned Lockwood Brothers Construction. Escape the ordinary and build your dream on this exceptional parcel, where mature trees and natural beauty surround you on all sides. The proposed 1,861 sq. ft. bungalow is thoughtfully designed featuring 3 bedrooms, 2 bathrooms, and many high-end finishes throughout. The heart of the home is an open concept kitchen with a large island, custom cabinetry, with dramatic statement hood flowing seamlessly into a sun-filled dining room and a vaulted great room anchored by a floor-to-ceiling fireplace. A covered rear porch stretching nearly 30 feet wide extends your living space outdoors, overlooking your own private acreage. The primary suite offers a spa-inspired ensuite with walk-in shower, soaker tub, dual vanities, and a generous walk-in closet. Two additional bedrooms, a full bath, a dedicated home office, mudroom with barn door, laundry room, and an oversized double-car garage with 16x8 overhead door complete the main level. An unfinished 893 sq. ft. loft above provides tremendous potential for future living space, a studio, or additional storage.The land itself is the story. Nearly 55 acres of mixed forest and cleared building area, with established laneways already in place, offer endless possibilities; whether you envision hunting trails, a hobby farm, equestrian use, or simply the peace of uninterrupted nature as your everyday backdrop. Minutes from Kemptville and HWY 416, this home is ideally located. LBC is able to truly customize this home, but many other models available. *Please note that this listing includes a combination of actual property photography and AI-generated renderings used to illustrate the proposed home and potential finishes. Renderings are for illustration purposes only and may not reflect exact choices, inclusions, or final appearance.
Under contract
C$1,299,999
505 Latimer Rd, North Grenville, ON K0E 1W0
3beds
2baths
Single Family Residence
Built in ----
49.79 Acres Lot
$-- Zestimate®
C$--/sqft
C$-- HOA
What's special
Custom cabinetryDramatic statement hoodSun-filled dining roomGenerous walk-in closetDedicated home officeMudroom with barn doorLaundry room
- 68 days |
- 10 |
- 0 |
Zillow last checked:
Listing updated:
Listed by:
ROYAL LEPAGE TEAM REALTY
Source: TRREB,MLS®#: X13054660 Originating MLS®#: Ottawa Real Estate Board
Originating MLS®#: Ottawa Real Estate BoardFacts & features
Interior
Bedrooms & bathrooms
- Bedrooms: 3
- Bathrooms: 2
Primary bedroom
- Level: Main
- Dimensions: 4.5 x 4.09
Bedroom
- Level: Main
- Dimensions: 3.63 x 3.33
Bedroom 2
- Level: Main
- Dimensions: 3.63 x 3.33
Bathroom
- Level: Main
- Dimensions: 2.49 x 2.46
Bathroom
- Level: Main
- Dimensions: 2.4 x 2.49
Dining room
- Level: Main
- Dimensions: 3.63 x 3.15
Kitchen
- Level: Main
- Dimensions: 3.63 x 5.13
Laundry
- Level: Main
- Dimensions: 1.6 x 2.57
Living room
- Level: Main
- Dimensions: 4.7 x 5.82
Mud room
- Level: Main
- Dimensions: 2.74 x 1.88
Office
- Level: Main
- Dimensions: 1.5 x 1.75
Other
- Level: Main
- Dimensions: 2.41 x 2.59
Other
- Level: Main
- Dimensions: 2.41 x 2.72
Other
- Level: Main
- Dimensions: 1.5 x 1.19
Heating
- Heat Pump, Propane
Cooling
- Other
Appliances
- Included: Water Purifier
Features
- Primary Bedroom - Main Floor
- Flooring: Carpet Free
- Basement: None
- Has fireplace: Yes
- Fireplace features: Propane
Interior area
- Living area range: 1500-2000 null
Video & virtual tour
Property
Parking
- Total spaces: 12
- Parking features: Private, Garage Door Opener
- Has garage: Yes
Features
- Pool features: None
- Waterfront features: None
Lot
- Size: 49.79 Acres
- Features: Irregular Lot
Details
- Parcel number: 681370445
- Other equipment: Air Exchanger
Construction
Type & style
- Home type: SingleFamily
- Architectural style: Bungalow
- Property subtype: Single Family Residence
Materials
- Other
- Foundation: Concrete
- Roof: Asphalt Shingle
Condition
- New construction: Yes
Details
- Builder name: Lockwood Brothers Construction
Utilities & green energy
- Sewer: Septic
Community & HOA
Location
- Region: North Grenville
Financial & listing details
- Annual tax amount: C$2,736
- Date on market: 4/28/2026
ROYAL LEPAGE TEAM REALTY
ROYAL LEPAGE TEAM REALTY
By pressing Contact Agent, you agree that the real estate professional identified above may call/text you about your search, which may involve use of automated means and pre-recorded/artificial voices. You don't need to consent as a condition of buying any property, goods, or services. Message/data rates may apply. You also agree to our Terms of Use. Zillow does not endorse any real estate professionals. We may share information about your recent and future site activity with your agent to help them understand what you're looking for in a home.
Price history
Price history is unavailable.
Public tax history
Tax history is unavailable.
Climate risks
Neighborhood: K0E
Nearby schools
GreatSchools rating
- 6/10John F Kennedy SchoolGrades: PK-6Distance: 17.9 mi
- NASt. Lawrence Children & Youth ServicesGrades: 6-12Distance: 16.2 mi



Nearby cities
Nearby neighborhoods
Nearby zip codes
Other North Grenville Topics
