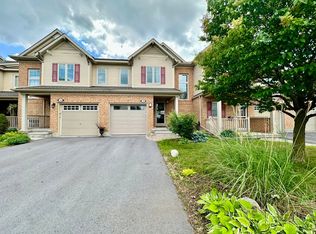
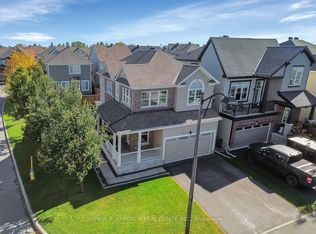
Welcome to this well maintained single family home, ideally situated on a quiet street in a fantastic location! Offering three bedrooms, a fully finished basement and plenty of living space, this home has so much to offer. The inviting front porch welcomes you inside to a bright and spacious main floor featuring hardwood flooring and large windows that fill the home with natural sunlight. A separate dining room provides the perfect space for family gatherings and entertaining, while the living room features a corner gas fireplace and a built-in TV unit. The updated kitchen offers quartz countertops, ample cabinetry, a breakfast bar and a built-in bench in the eating area, with views overlooking the backyard. A convenient powder room completes the main level. Upstairs, the spacious primary bedroom features an impressive oversized walk-in closet and a private ensuite with a glass shower. Two additional generously sized bedrooms share a convenient Jack and Jill bathroom. The laundry is also conveniently located on the upper level! The fully finished basement offers even more living space with a spacious recreation room, a versatile den featuring a Murphy bed, and plenty of storage. Outside, the fully fenced backyard features a deck and storage shed, providing a great space for outdoor entertaining and everyday enjoyment. Located just steps from a beautiful park and close to schools, outdoor rinks, splash pads, shopping, grocery stores, Tanger Outlets, the Canadian Tire Centre, public transit and convenient highway access. A wonderful opportunity to own a home in a fantastic family-friendly neighbourhood!
For sale
C$724,900
206 Mistral Way, Ottawa, ON K2S 0G6
3beds
3baths
Single Family Residence
Built in ----
2,782 Square Feet Lot
$-- Zestimate®
C$--/sqft
C$-- HOA
What's special
Quiet streetInviting front porchHardwood flooringSeparate dining roomBuilt-in tv unitUpdated kitchenQuartz countertops
- 4 days
- 24
- 3
Zillow last checked:
Listing updated:
Listed by:
FIDACITY REALTY
Source: TRREB,MLS®#: X13882062 Originating MLS®#: Ottawa Real Estate Board
Originating MLS®#: Ottawa Real Estate BoardFacts & features
Interior
Bedrooms & bathrooms
- Bedrooms: 3
- Bathrooms: 3
Heating
- Forced Air, Gas
Cooling
- Central Air
Features
- None
- Basement: Finished,Full
- Has fireplace: Yes
Interior area
- Living area range: 1500-2000 null
Video & virtual tour
Property
Parking
- Total spaces: 2
- Parking features: Garage
- Has garage: Yes
Features
- Stories: 2
- Pool features: None
Lot
- Size: 2,782 Square Feet
Details
- Parcel number: 044660502
Construction
Type & style
- Home type: SingleFamily
- Property subtype: Single Family Residence
Materials
- Brick, Other
- Foundation: Poured Concrete
- Roof: Asphalt Shingle
Utilities & green energy
- Sewer: Sewer
Community & HOA
Location
- Region: Ottawa
Financial & listing details
- Annual tax amount: C$5,088
- Date on market: 10/9/2026
Price history
Price history is unavailable.
Public tax history
Tax history is unavailable.
Climate risks
Neighborhood: Stittsville
Nearby schools
GreatSchools rating
No schools nearby
We couldn't find any schools near this home.
Similar homes
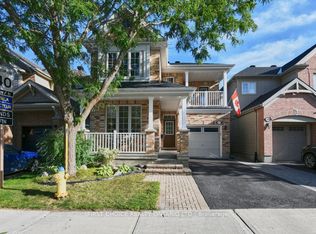
- C$774,8883 bd4 ba-- sqft207 Mistral Way, Ottawa, ON K2S 0G6For Sale
 MLS ID #X13806094, FIRST CHOICE REALTY ONTARIO LTD.. TRREB
 - C$699,9003 bd3 ba-- sqft13 Candow Cres, Ottawa, ON K2S 1K6For Sale
 MLS ID #X13877932, BENNETT PROPERTY SHOP REALTY. TRREB
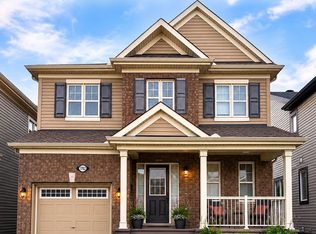
 - C$734,9903 bd3 ba-- sqft1782 Maple Grove Rd, Ottawa, ON K2S 0P4For Sale
 MLS ID #X13685624, INNOVATION REALTY LTD.. TRREB
 - C$819,0003 bd3 ba-- sqft27 Escallonia Ct, Ottawa, ON K2S 0W9For Sale
 MLS ID #X13875172, PAUL RUSHFORTH REAL ESTATE INC.. TRREB
