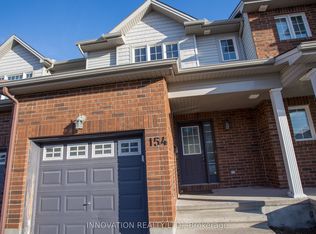
Welcome to 135 Harbour View Street, a smartly designed two-storey townhome in the heart of Barrhaven's Strandherd community. The main floor opens with a versatile front den-ideal for a dedicated home office or quiet reading nook-before leading into a bright, open-concept layout. Rich hardwood floors and stylish tile anchor the main living space, centered around a cozy natural gas fireplace. Upstairs, hardwood continues through three generous bedrooms, highlighted by a spacious primary suite complete with a walk-in closet and a private ensuite with a deep soaker tub. Downstairs, the fully finished basement offers fantastic additional space for a family room, home gym, or play area. Outdoors, the fully fenced backyard features a raised deck ready for summer BBQs. Complete with an attached garage and quick access to nearby parks, transit, and amenities, this home delivers turn-key comfort in a prime location.
IDX information is provided exclusively for consumers' personal, non-commercial use, that it may not be used for any purpose other than to identify prospective properties consumers may be interested in purchasing, and that data is deemed reliable but is not guaranteed accurate by the MLS .
Townhouse for rent
Townhouse
Available now
Air conditioner, central air
In basement laundry
2 Parking spaces parking
Forced air, natural gas
What's special
Versatile front denDedicated home officeQuiet reading nookBright open-concept layoutRich hardwood floorsStylish tileCozy natural gas fireplace
- 11 hours |
- -- |
- -- |
Zillow last checked:
Listing updated:
Travel times

Let’s turn your rent into credit progress
Build credit history with every on-time payment and get credit for the payment you’re already making.
Facts & features
Interior
Bedrooms & bathrooms
- Bedrooms: 3
- Bathrooms: 3
- Full bathrooms: 3
Heating
- Forced Air, Natural Gas
Cooling
- Air Conditioner, Central Air
Appliances
- Included: Dryer, Washer
- Laundry: In Basement, In Unit
Features
- Walk In Closet
- Flooring: Carpet Free
- Has basement: Yes
- Has fireplace: Yes
Property
Parking
- Total spaces: 2
- Details: Contact manager
Features
- Stories: 2
- Exterior features: Basement
- Pool features: Contact manager
Construction
Type & style
- Home type: Townhouse
- Property subtype: Townhouse
Materials
- Roof: Asphalt Shingle
Community & HOA
Location
- Region: Ottawa
Financial & listing details
- Lease term: Contact For Details
Nearby apartments for rent


Neighborhood: K2G
Nearby schools
GreatSchools rating
No schools nearby
We couldn't find any schools near this home.