Pride of ownership shines in this beautiful end-unit townhome in Bridlewood Trails, Kanata. Built by Claridge, the Regent Ultra is a 3 bedroom, 2.5 bathroom end unit townhome that has over 2000 sq. ft. of finished space. The home has been tastefully updated in recent years. Enter to a spacious foyer with garage access and a powder room. Up a couple of steps you will find a lovely open-concept main floor layout with oak hardwood floors and unique features. The renovated kitchen has white cabinets, a stainless steel farmhouse sink, tile backsplash, and quartz counters (2024). There is a good-sized dining room and an eating area off the kitchen (with a patio door to the deck/gazebo that is built for entertaining). The living room is a showstopper! Massive windows (new in 2025) soar a full two stories, making the room bright and spacious. Also for your convenience there is a main floor laundry room. The stairs to the second level are carpeted and have modern oak railings that match the hardwood floors. The primary bedroom is large and has a walk-in closet and a recently renovated (2025) en-suite bathroom, including a walk-in shower stall. There are two other good-sized bedrooms with big windows and closets as well as a 4-piece main bathroom. The lower level has been renovated with vinyl flooring and there is a gas fireplace making it a cosy space for a family room. The back yard is fully fenced. This home is located close to schools, shopping, restaurants, recreation, transit and more! Recent updates: 2025/ensuite reno, roof and roof vents, all windows and patio doors. 2024/Gazebo, laundry room update and washer/dryer, kitchen reno. 2021/new carpets. 2019/basement reno. 2018/deck.
For sale
C$639,900
234 Opus St, Ottawa, ON K2S 0J1
3beds
3baths
Townhouse
Built in ----
215 Square Feet Lot
$-- Zestimate®
C$--/sqft
C$-- HOA
What's special
Powder roomOak hardwood floorsRenovated kitchenWhite cabinetsStainless steel farmhouse sinkTile backsplashQuartz counters
- 1 day |
- 6 |
- 0 |
Zillow last checked:
Listing updated:
Listed by:
REMAX BOARDWALK REALTY
Source: TRREB,MLS®#: X13620894 Originating MLS®#: Ottawa Real Estate Board
Originating MLS®#: Ottawa Real Estate BoardFacts & features
Interior
Bedrooms & bathrooms
- Bedrooms: 3
- Bathrooms: 3
Primary bedroom
- Level: Second
- Dimensions: 5.4 x 2.9
Bedroom 2
- Level: Second
- Dimensions: 3.4 x 2.8
Bedroom 3
- Level: Second
- Dimensions: 2.74 x 2.84
Bathroom
- Level: Second
- Dimensions: 2 x 2.4
Bathroom
- Level: Second
- Dimensions: 2.7 x 2.4
Breakfast
- Level: Ground
- Dimensions: 3.3 x 2.6
Dining room
- Level: Ground
- Dimensions: 3.3 x 2.36
Foyer
- Level: Ground
- Dimensions: 3.4 x 1.98
Kitchen
- Level: Ground
- Dimensions: 3.3 x 3.75
Laundry
- Level: Ground
- Dimensions: 2.4 x 1.25
Living room
- Level: Ground
- Dimensions: 3.3 x 3.82
Other
- Level: Ground
- Dimensions: 1.3 x 1.7
Recreation
- Level: Basement
- Dimensions: 5.54 x 4.75
Utility room
- Level: Basement
- Dimensions: 5.7 x 3.8
Heating
- Forced Air, Gas
Cooling
- Central Air
Features
- None
- Basement: Partially Finished
- Has fireplace: Yes
- Fireplace features: Family Room, Natural Gas
Interior area
- Living area range: 1500-2000 null
Video & virtual tour
Property
Parking
- Total spaces: 3
- Parking features: Garage
- Has garage: Yes
Features
- Stories: 2
- Patio & porch: Deck
- Exterior features: Canopy
- Pool features: None
Lot
- Size: 215 Square Feet
- Features: Rectangular Lot
Details
- Additional structures: Gazebo
- Parcel number: 044491486
Construction
Type & style
- Home type: Townhouse
- Property subtype: Townhouse
Materials
- Brick, Vinyl Siding
- Foundation: Concrete
- Roof: Asphalt Shingle
Utilities & green energy
- Sewer: Sewer
Community & HOA
Location
- Region: Ottawa
Financial & listing details
- Annual tax amount: C$3,932
- Date on market: 7/30/2026
REMAX BOARDWALK REALTY
REMAX BOARDWALK REALTY
By pressing Contact Agent, you agree that the real estate professional identified above may call/text you about your search, which may involve use of automated means and pre-recorded/artificial voices. You don't need to consent as a condition of buying any property, goods, or services. Message/data rates may apply. You also agree to our Terms of Use. Zillow does not endorse any real estate professionals. We may share information about your recent and future site activity with your agent to help them understand what you're looking for in a home.
Price history
Price history is unavailable.
Public tax history
Tax history is unavailable.
Climate risks
Neighborhood: K2S
Nearby schools
GreatSchools rating
No schools nearby
We couldn't find any schools near this home.
- C$599,0003 bd3 ba-- sqft348 Brigitta St, Ottawa, ON K2S0H9For Sale
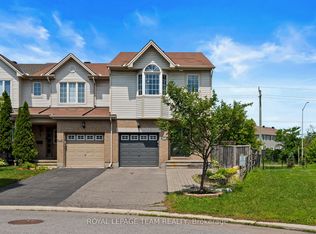
- C$582,5003 bd3 ba-- sqft395 Brigitta St, Ottawa, ON K2S0J5For Sale

- C$2,8004 bd3 ba-- sqft100 Lokoya St, Ottawa, ON K2S0J3For Rent

- C$549,9993 bd3 ba-- sqft238 Arrita St, Ottawa, ON K2S0J7For Sale
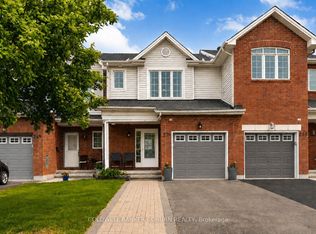
- C$619,9003 bd3 ba-- sqft161 N Romina St, Ottawa, ON K2S0J3For Sale
- C$534,9003 bd2 ba-- sqft318 Amici Ter, Ottawa, ON K2S0J6For Sale
- C$--1 bd1 ba577 sqft800 Eagleson Rd, Ottawa, ON K2S6P1Off Market
- C$--3 bd1 ba1.1k sqft800 Eagleson Rd #BC06CF8D0, Ottawa, ON K2S6P1Off Market
Similar homes
- C$582,5003 bd3 ba-- sqft395 Brigitta St, Ottawa, ON K2S 0J5For SaleMLS ID #X13619890, ROYAL LEPAGE TEAM REALTY. TRREB
- C$629,0003 bd3 ba-- sqft399 Livery St, Ottawa, ON K2V 0B5For Sale
 MLS ID #X13623616, RE/MAX HALLMARK REALTY GROUP. TRREB
 - C$655,0004 bd3 ba-- sqft71 Caspian Row, Ottawa, ON K2V 0R3For Sale
 MLS ID #X13614388, TRU REALTY. TRREB
 - C$625,0003 bd3 ba-- sqft70 Sheppards Glen Ave, Ottawa, ON K2M 2M9For Sale
 MLS ID #X13607826, PAUL RUSHFORTH REAL ESTATE INC.. TRREB
 - C$619,9003 bd3 ba-- sqft161 N Romina St, Ottawa, ON K2S 0J3For SaleMLS ID #X13532820, ROYAL LEPAGE INTEGRITY REALTY. TRREB
- C$599,0003 bd3 ba-- sqft348 Brigitta St, Ottawa, ON K2S 0H9For SaleMLS ID #X13538458, ROYAL LEPAGE TEAM REALTY. TRREB
- C$639,9003 bd2 ba-- sqft34 Binscarth Cres, Ottawa, ON K2L 1S1For SaleMLS ID #X13617046, REMAX BOARDWALK REALTY. TRREB
- C$719,9003 bd3 ba-- sqft570 Triangle St, Ottawa, ON K2V 0M1For SaleMLS ID #X13615356, HOME RUN REALTY INC.. TRREB
- C$549,9003 bd3 ba-- sqft45 Birchbank Cres, Ottawa, ON K2M 2J8For SaleMLS ID #X13615844, RE/MAX HALLMARK REALTY GROUP. TRREB
- C$627,5003 bd3 ba-- sqft306 Waymark Cres, Ottawa, ON K2M 0A4For SaleMLS ID #X13596392, ROYAL LEPAGE PERFORMANCE REALTY. TRREB
- C$649,0003 bd3 ba-- sqft510 Barrick Hill Rd, Ottawa, ON K2M 0B5For SaleMLS ID #X13577794, ROYAL LEPAGE PERFORMANCE REALTY. TRREB
- C$649,9003 bd2 ba-- sqft139 Castle Glen Cres, Ottawa, ON K2L 4G9For SaleMLS ID #X13620586, RE/MAX HALLMARK REALTY GROUP. TRREB
- C$664,9003 bd3 ba-- sqft867 Anciano Cres, Ottawa, ON K2S 2R8For SaleMLS ID #X13472196, ROYAL LEPAGE TEAM REALTY. TRREB
- C$659,9003 bd4 ba-- sqft561 Rioja St, Ottawa, ON K2S 0V8For SaleMLS ID #X13077756, INNOVATION REALTY LTD.. TRREB
- C$649,9004 bd3 ba-- sqft143 Castle Glen Cres, Ottawa, ON K2L 4G9For SaleMLS ID #X13618678, EQUITY ONE REAL ESTATE INC.. TRREB
- C$679,9903 bd3 ba-- sqft4852 Abbott St E, Ottawa, ON K2V 0J9For SaleMLS ID #X13621468, ROYAL LEPAGE TEAM REALTY. TRREB
- C$646,9003 bd3 ba-- sqft93 San Felice Cir, Kanata, ON K2S 2R9New ConstructionMLS ID #X13082876, GRAPE VINE REALTY INC.. TRREB
- C$647,9003 bd3 ba-- sqft122 San Felice Cir, Kanata, ON K2S 2S2New ConstructionMLS ID #X13083078, GRAPE VINE REALTY INC.. TRREB
- C$639,9993 bd3 ba-- sqft159 Conifer Creek Cir, Ottawa, ON K2M 0M2For SaleMLS ID #X13563294, BENNETT PROPERTY SHOP REALTY. TRREB
- C$534,9003 bd2 ba-- sqft318 Amici Ter, Ottawa, ON K2S 0J6For SaleMLS ID #X13570268, EQUITY ONE REAL ESTATE INC.. TRREB
