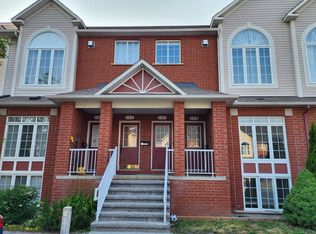
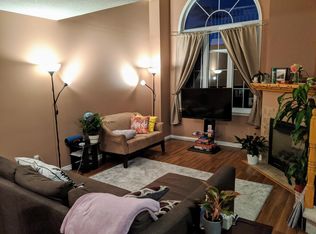
This popular corner unit is set apart by extra windows, abundant natural light, and a sense of breathing room you simply don't find in an interior unit. Inside, soaring 20' cathedral ceilings create an impressive first impression in the living room, while oversized windows draw in light from every angle. A gas fireplace anchors the open-concept living, dining, and kitchen areas, designed for both everyday living and effortless entertaining. The bright kitchen features new stainless steel appliances, updated lighting and hardware, a centre island with additional storage, and offers an eat-in area. Step outside to the private balcony, offering a convenient outdoor space for BBQing and relaxing. Main-level laundry and a powder room add to the thoughtful, functional layout. Upstairs, you'll find two well-sized bedrooms plus a versatile loft, ideal for a home office, reading nook, or additional lounge space. The primary bedroom is a true retreat with its own private balcony, a quiet perch to start or end the day, a walk-in closet, and convenient access to the cheater 4-piece ensuite. Additional updates include new carpet on the entrance stairs, updated fixtures throughout, and fresh, neutral paint tones. One owned open parking space is included, conveniently located just steps from your door. The location is Beaverbrook at its best, walking trails right outside your door, easy access to transit, and shopping and everyday amenities just minutes away. A well-connected pocket of Kanata that still offers the welcoming feel of an established neighbourhood.
For sale
C$414,900
70 Edenvale Dr #163, Ottawa, ON K2K 3N6
2beds
2baths
Townhouse
Built in ----
-- sqft lot
$-- Zestimate®
C$--/sqft
C$500/mo HOA
What's special
Extra windowsAbundant natural lightOversized windowsGas fireplaceBright kitchenNew stainless steel appliancesUpdated lighting and hardware
- 9 hours |
- 3 |
- 0 |
Zillow last checked:
Listing updated:
Listed by:
ENGEL & VOLKERS OTTAWA
Source: TRREB,MLS®#: X13672110 Originating MLS®#: Ottawa Real Estate Board
Originating MLS®#: Ottawa Real Estate BoardFacts & features
Interior
Bedrooms & bathrooms
- Bedrooms: 2
- Bathrooms: 2
Primary bedroom
- Level: Second
- Dimensions: 3.68 x 3.58
Bedroom 2
- Level: Second
- Dimensions: 3.81 x 2.85
Bathroom
- Level: Main
- Dimensions: 1.78 x 1.65
Bathroom
- Level: Second
- Dimensions: 2.79 x 1.45
Dining room
- Level: Main
- Dimensions: 2.26 x 5.16
Kitchen
- Level: Main
- Dimensions: 3.4 x 4.93
Laundry
- Level: Main
- Dimensions: 1.63 x 0.94
Living room
- Level: Main
- Dimensions: 5.03 x 4.85
Loft
- Level: Second
- Dimensions: 4.6 x 2.95
Utility room
- Level: Main
- Dimensions: 2.85 x 1.8
Heating
- Forced Air, Gas
Cooling
- Central Air
Appliances
- Laundry: In-Suite Laundry, Laundry Room
Features
- None
- Basement: None
- Has fireplace: Yes
Interior area
- Living area range: 1200-1399 null
Video & virtual tour
Property
Parking
- Total spaces: 1
- Parking features: Surface
Features
- Stories: 2
- Patio & porch: Porch
- Exterior features: Open Balcony
Details
- Parcel number: 156820007
Construction
Type & style
- Home type: Townhouse
- Property subtype: Townhouse
Materials
- Brick Front, Vinyl Siding
- Foundation: Poured Concrete
- Roof: Asphalt Shingle
Community & HOA
HOA
- Services included: Common Elements Included, Water Included, Parking Included, Building Insurance Included
- HOA fee: C$500 monthly
- HOA name: Carleton
Location
- Region: Ottawa
Financial & listing details
- Annual tax amount: C$3,114
- Date on market: 8/13/2026
Price history
Price history is unavailable.
Public tax history
Tax history is unavailable.
Climate risks
Neighborhood: Katimavik
Nearby schools
GreatSchools rating
No schools nearby
We couldn't find any schools near this home.
- C$388,0002 bd2 ba-- sqft70 Edenvale Dr #169, Ottawa, ON K2K3N6For Sale

- C$--2 bd2 ba1.1k sqft70 Edenvale Dr #145, Ottawa, ON K2K3N7Off Market
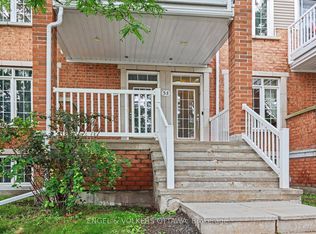
- C$--2 bd2 ba1.2k sqft70 Edenvale Dr #158, Ottawa, ON K2K3N7Off Market
- C$424,9902 bd1 ba-- sqft53 Hawkstone Gate, Ottawa, ON K2K0A3For Sale
- C$419,9002 bd2 ba-- sqft50 Edenvale Dr, Ottawa, ON K2K0A3For Sale
- C$628,0003 bd2 ba-- sqft90 Edenvale Dr #207, Ottawa, ON K2K3N8For Sale
- C$--3 bd2 ba2.2k sqft90 Edenvale Dr #247, Ottawa, ON K2K3N9Off Market
- C$--3 bd3 ba2k sqft36 Cambray Ln, Ottawa, ON K2K3C3Off Market
Similar homes
- C$419,9002 bd2 ba-- sqft50 Edenvale Dr, Ottawa, ON K2K 0A3For Sale
 MLS ID #X13669138, RE/MAX HALLMARK REALTY GROUP. TRREB
 - C$424,9902 bd1 ba-- sqft53 Hawkstone Gate, Ottawa, ON K2K 0A3For SaleMLS ID #X13674112, ENGEL & VOLKERS OTTAWA. TRREB
- C$388,0002 bd2 ba-- sqft70 Edenvale Dr #169, Ottawa, ON K2K 3N6For SaleMLS ID #X13137740, REMAX BOARDWALK REALTY. TRREB
- C$379,9003 bd2 ba-- sqft127 Pickford Dr, Ottawa, ON K2L 2C3For Sale
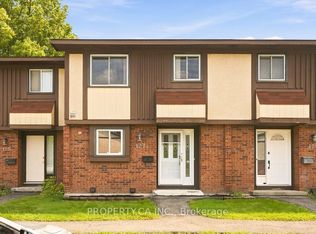 MLS ID #X13665498, PROPERTY.CA INC.. TRREB
 - C$419,9003 bd2 ba-- sqft10 Bujold Ct, Ottawa, ON K2L 3N6For SaleMLS ID #X13637386, POWER MARKETING REAL ESTATE INC.. TRREB
- C$619,8883 bd2 ba-- sqft107 Bishops Mills Way, Ottawa, ON K2K 3C2For SaleMLS ID #X13671844, RE/MAX HALLMARK REALTY GROUP. TRREB
- C$474,9003 bd2 ba-- sqft38 Sundback Ln, Ottawa, ON K2L 2W8For SaleMLS ID #X13658858, EXP REALTY. TRREB
- C$299,9003 bd2 ba-- sqft260 Fenerty Ct #4, Ottawa, ON K2L 3A7For SaleMLS ID #X13671470, LPT REALTY. TRREB
- C$419,8003 bd2 ba-- sqft158 Barrow Cres #19, Ottawa, ON K2L 2J1For SaleMLS ID #X13575832, COLDWELL BANKER FIRST OTTAWA REALTY. TRREB
- C$384,9003 bd2 ba-- sqft120 McClintock Way, Ottawa, ON K2L 2A4For SaleMLS ID #X13607022, ROYAL LEPAGE TEAM REALTY. TRREB
- C$259,9002 bd2 ba-- sqft320 Fenerty Ct Unit 2, Ottawa, ON K2L 3A8For SaleMLS ID #X13670888, EXP REALTY. TRREB
- C$389,0003 bd2 ba-- sqft193 Pickford Dr, Ottawa, ON K2L 2C5For SaleMLS ID #X13602464, RE/MAX HALLMARK REALTY GROUP. TRREB
- C$359,9002 bd2 ba-- sqftKanata Atriums, Ottawa, ON K2K 2B6For SaleMLS ID #X13625002, INNOVATION REALTY LTD.. TRREB
- C$339,9002 bd2 ba-- sqft960 Teron Rd #906, Ottawa, ON K2K 2B6For SaleMLS ID #X13646008, RE/MAX HALLMARK REALTY GROUP. TRREB
- C$420,0004 bd2 ba-- sqft277 Pickford Dr, Ottawa, ON K2L 3E3For SaleMLS ID #X13550010, RE/MAX HALLMARK REALTY GROUP. TRREB
- C$435,0003 bd2 ba-- sqft164 Barrow Cres #16, Ottawa, ON K2L 2J1For SaleMLS ID #X13438182, TRU REALTY. TRREB
- C$399,9004 bd2 ba-- sqft3 Carmichael Ct, Ottawa, ON K2K 1K1For SaleMLS ID #X13597836, RE/MAX HALLMARK REALTY GROUP. TRREB
- C$388,8003 bd2 ba-- sqft108 McDermot Ct #6, Ottawa, ON K2L 3V2For SaleMLS ID #X13582814, COLDWELL BANKER FIRST OTTAWA REALTY. TRREB
- C$384,9003 bd2 ba-- sqft73 McClintock Way #94, Ottawa, ON K2L 2A3For SaleMLS ID #X13549678, RE/MAX AFFILIATES RESULTS REALTY INC.. TRREB
- C$379,9003 bd2 ba-- sqft82 McClintock Way #68, Ottawa, ON K2L 2A2For SaleMLS ID #X13569504, ROYAL LEPAGE TEAM REALTY. TRREB
