Welcome to The Gardens at 95 Bronson Avenue. This beautifully updated 2-bedroom, 2-bathroom suite offers approximately 880 sq. ft. of bright, open-concept living in one of downtown Ottawa's most desirable locations. Floor-to-ceiling windows fill the space with natural light and showcase stunning city views from the private balcony. The thoughtfully designed layout features hardwood flooring throughout the main living areas, creating a warm and cohesive feel.The modern kitchen is equipped with granite countertops, stainless steel appliances, ample cabinetry, and a breakfast bar overlooking the living and dining area-perfect for everyday living and entertaining.The spacious primary bedroom features oversized windows and a 4-piece ensuite. The second bedroom is versatile for guests, a home office, or additional living space. A second full bathroom with a glass-enclosed shower, in-suite laundry, underground parking with EV charger, and a storage locker add to the convenience. Recently updated with new flooring and fresh paint, this unit is move-in ready. Residents enjoy premium amenities including a fitness centre, party room, landscaped courtyard, and secure entry. Ideally located just steps to Lyon LRT, Parliament Hill, LeBreton Flats, the Ottawa River pathways, restaurants, cafés, and shopping; this is urban living at its finest. Perfect for professionals, first-time buyers, down-sizers, or investors. 24-hour irrevocable on all offers.
For sale
C$619,900
95 Bronson Ave Unit 905, Ottawa, ON K1R 1E2
2beds
2baths
Apartment
Built in ----
-- sqft lot
$-- Zestimate®
C$--/sqft
C$689/mo HOA
What's special
Thoughtfully designed layoutStainless steel appliancesAmple cabinetryIn-suite laundryLandscaped courtyard
- 11 days |
- 28 |
- 1 |
Zillow last checked:
Listing updated:
Listed by:
EXP REALTY
Source: TRREB,MLS®#: X13624394 Originating MLS®#: Ottawa Real Estate Board
Originating MLS®#: Ottawa Real Estate BoardFacts & features
Interior
Bedrooms & bathrooms
- Bedrooms: 2
- Bathrooms: 2
Heating
- Forced Air, Gas
Cooling
- Central Air
Appliances
- Laundry: In-Suite Laundry
Features
- Flooring: Carpet Free
- Basement: None
- Has fireplace: No
Interior area
- Living area range: 800-899 null
Video & virtual tour
Property
Parking
- Total spaces: 1
- Parking features: Underground
- Has garage: Yes
Features
- Exterior features: Terrace Balcony
- Has view: Yes
- View description: City, Downtown, Skyline
Lot
- Features: Rec./Commun.Centre, Public Transit, Park
Details
- Parcel number: 157110108
Construction
Type & style
- Home type: Apartment
- Property subtype: Apartment
Materials
- Brick, Concrete
Community & HOA
Community
- Security: Concierge/Security
HOA
- Amenities included: Visitor Parking, Bike Storage, Exercise Room, Elevator, Gym, Party Room/Meeting Room
- Services included: Heat Included, Water Included, Parking Included, Building Insurance Included, Common Elements Included
- HOA fee: C$689 monthly
- HOA name: -
Location
- Region: Ottawa
Financial & listing details
- Annual tax amount: C$4,801
- Date on market: 7/31/2026
Price history
Price history is unavailable.
Public tax history
Tax history is unavailable.
Climate risks
Neighborhood: Centretown
Nearby schools
GreatSchools rating
No schools nearby
We couldn't find any schools near this home.
- C$--2 bd2 ba1k sqft85 Bronson Ave #804, Ottawa, ON K1R6G7Off Market
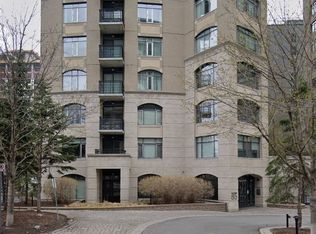
- C$--1 bd1 ba-- sqft85 Bronson Ave #205-1, Ottawa, ON K1R6G7Off Market
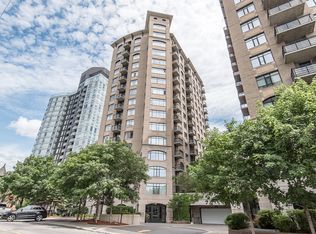
- C$419,0001 bd1 ba-- sqft85 Bronson Ave #905, Ottawa, ON K1R6G7For Sale

- C$---- bd1 ba500 sqft100 Bronson Ave #205, Ottawa, ON K1R6G8Off Market

- C$---- bd1 ba600 sqft100 Bronson Ave #406, Ottawa, ON K1R6G8Off Market
- C$---- bd1 ba500 sqft100 Bronson Ave #STUDIO-A, Ottawa, ON K1R6G8Off Market
- C$--1 bd1 ba870 sqft100 Bronson Ave #E96CD8A2F, Ottawa, ON K1R6G8Off Market
- C$---- bd1 ba500 sqft100 Bronson Ave #1339820, Ottawa, ON K1R6G8Off Market
Similar homes
- C$567,0002 bd2 ba-- sqft255 Bay St #513, Ottawa, ON K1R 0C5For Sale
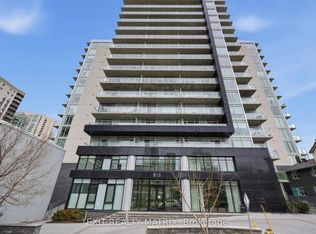 MLS ID #X13507776, EXIT REALTY MATRIX. TRREB
 - C$750,0004 bd3 ba-- sqft463 Slater St, Ottawa, ON K1R 5C2For Sale
 MLS ID #X13645152, EXP REALTY. TRREB
 - C$570,0001 bd1 ba-- sqft575 Byron Ave #203, Ottawa, ON K2A 1R7For Sale
 MLS ID #X13650458, EXP REALTY. TRREB
 - C$570,0002 bd2 ba-- sqft397 Codds Rd #202, Ottawa, ON K1K 3X3For Sale
 MLS ID #X13610996, EXP REALTY. TRREB
 - C$679,9002 bd2 ba-- sqft88 Richmond Rd #512, Ottawa, ON K1Z 0B1For SaleMLS ID #X13596290, LPT REALTY. TRREB
- C$749,0002 bd2 ba-- sqft90 George St #1103, Ottawa, ON K1N 0A8For SaleMLS ID #X13544700, EXP REALTY. TRREB
- C$624,9004 bd2 ba-- sqft888 Charleswood Ave, Ottawa, ON K1K 0W3For SaleMLS ID #X13594174, EXP REALTY. TRREB
- C$549,9002 bd2 ba-- sqft111 Champagne Ave S Unit 307, Ottawa, ON K1S 5V3For SaleMLS ID #X12986100, LPT REALTY. TRREB
- C$350,0002 bd1 ba-- sqft475 Laurier Ave W #1002, Ottawa, ON K1R 7X1For SaleMLS ID #X13046032, EXP REALTY. TRREB
- C$621,2303 bd3 ba-- sqft1258 Hemlock Rd, Ottawa, ON K1K 0K7For SaleMLS ID #X13549988, EXP REALTY. TRREB
- C$714,9004 bd3 ba-- sqft1400 Hemlock Rd, Ottawa, ON K1K 5A8For SaleMLS ID #X13652014, EXP REALTY. TRREB
- C$405,0002 bd2 ba-- sqftCentropolis, Ottawa, ON K2P 1B5For SaleMLS ID #X13019112, EXP REALTY. TRREB
- C$639,0003 bd2 ba-- sqft935 Pleasant Park Rd, Ottawa, ON K1G 1Z6For SaleMLS ID #X13130394, EXP REALTY. TRREB
- C$376,0002 bd2 ba-- sqftPark Place, Ottawa, ON K2B 8G8For SaleMLS ID #X13624642, EXP REALTY. TRREB
- C$680,0004 bd2 ba-- sqft2247 Miramichi St, Ottawa, ON K2C 0Z1For SaleMLS ID #X13643092, EXP REALTY. TRREB
- C$599,9003 bd3 ba-- sqft86 Scarlet Ct, Ottawa, ON K1T 3R6For SaleMLS ID #X13605026, EXP REALTY. TRREB
- C$679,0004 bd2 ba-- sqft2196 Plesser St, Ottawa, ON K1G 2X3For SaleMLS ID #X13126168, EXP REALTY. TRREB
- C$339,9002 bd1 ba-- sqft105 Champagne Ave N #2709, Ottawa, ON K1S 5E5For SaleMLS ID #X13429228, EXP REALTY. TRREB
- C$565,0003 bd3 ba-- sqft118 Laramie Cres, Ottawa, ON K2J 5Z8For SaleMLS ID #X13653470, EXP REALTY. TRREB
- C$339,0001 bd1 ba-- sqft238 Besserer St #612, Ottawa, ON K1N 6B1For SaleMLS ID #X13633720, EXP REALTY. TRREB
