Welcome to Unit 607 at 135 Barrette Street - The St. Charles Market in New Edinburgh! An upscale & remarkable project, built by ModBox Developments. Minutes to all shops, amenities, downtown/lowertown, Global Affairs, the River, public transportation & walking/biking paths! This gorgeous/modern 1-Bed, 1-Bath unit falls nothing short of perfect! Highlights include: High-end Fisher & Paykel appliances (including gas range), 2 tiered dishwasher & an abundance of cupboards/counter space. Designer Caesarstone raw concrete countertops in kitchen & quartz in bathroom (with heated floor!), FULL soundproofing between both neighbours, electronic black-out blinds in kitchen/living area, private balcony with heater & natural-gas BBQ hookup, hardwood floors throughout & full-sized in-unit laundry! Amenities include: Concierge service, Fitness Centre, Party Room, Yoga Studio, Roof top terrace & more! 2 oversized storage lockers (#48 & #49) & Valet parking via innovative automated puzzle parking system.
For sale
C$439,900
135 Barrette St #607, Ottawa, ON K1L 7Z9
1beds
1baths
Apartment
Built in ----
-- sqft lot
$-- Zestimate®
C$--/sqft
C$655/mo HOA
What's special
- 94 days |
- 5 |
- 0 |
Zillow last checked:
Listing updated:
Listed by:
RE/MAX HALLMARK REALTY GROUP
Source: TRREB,MLS®#: X13031396 Originating MLS®#: Ottawa Real Estate Board
Originating MLS®#: Ottawa Real Estate BoardFacts & features
Interior
Bedrooms & bathrooms
- Bedrooms: 1
- Bathrooms: 1
Primary bedroom
- Level: Main
- Dimensions: 3.25 x 3.04
Bathroom
- Level: Main
- Dimensions: 3.21 x 1.2
Foyer
- Level: Main
- Dimensions: 1.85 x 1.32
Kitchen
- Level: Main
- Dimensions: 4.31 x 2.13
Laundry
- Level: Main
- Dimensions: 1 x 1
Living room
- Level: Main
- Dimensions: 3.3 x 3.12
Other
- Level: Main
- Dimensions: 1.82 x 1.27
Heating
- Heat Pump, Gas
Cooling
- Central Air
Appliances
- Laundry: In-Suite Laundry, Laundry Room
Features
- Primary Bedroom - Main Floor, Storage, Storage Area Lockers, Upgraded Insulation
- Basement: None
- Has fireplace: No
Interior area
- Living area range: 600-699 null
Video & virtual tour
Property
Parking
- Total spaces: 1
- Parking features: Underground
- Has garage: Yes
Features
- Exterior features: Landscaped, Built-In-BBQ, Enclosed Balcony
- Has view: Yes
- View description: City, Panoramic
Lot
- Features: Public Transit, Clear View
Details
- Parcel number: 160800050
Construction
Type & style
- Home type: Apartment
- Property subtype: Apartment
Materials
- Brick
- Foundation: Poured Concrete
Community & HOA
Community
- Security: Concierge/Security
HOA
- Amenities included: Exercise Room, Party Room/Meeting Room, Rooftop Deck/Garden
- Services included: Water Included, Parking Included, Building Insurance Included
- HOA fee: C$655 monthly
- HOA name: OCCP1080
Location
- Region: Ottawa
Financial & listing details
- Annual tax amount: C$5,026
- Date on market: 4/22/2026
RE/MAX HALLMARK REALTY GROUP
RE/MAX HALLMARK REALTY GROUP
By pressing Contact Agent, you agree that the real estate professional identified above may call/text you about your search, which may involve use of automated means and pre-recorded/artificial voices. You don't need to consent as a condition of buying any property, goods, or services. Message/data rates may apply. You also agree to our Terms of Use. Zillow does not endorse any real estate professionals. We may share information about your recent and future site activity with your agent to help them understand what you're looking for in a home.
Price history
Price history is unavailable.
Public tax history
Tax history is unavailable.
Climate risks
Neighborhood: Vanier
Nearby schools
GreatSchools rating
No schools nearby
We couldn't find any schools near this home.
- C$--2 bd2 ba1k sqft135 Barrette St #409, Ottawa, ON K1L7Z9Off Market
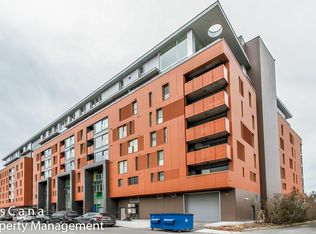
- C$605,0002 bd2 ba-- sqft135 Barrette St #207, Ottawa, ON K1L7Z9For Sale
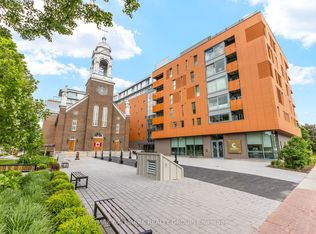
- C$1,435,0003 bd3 ba-- sqft135 Barrette St #PENTHOUSE 4, Ottawa, ON K1L7Z9For Sale
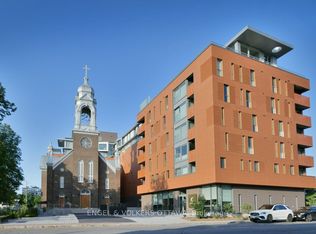
- C$--2 bd2 ba1k sqft135 Barrette St #203, Ottawa, ON K1L7Z9Off Market
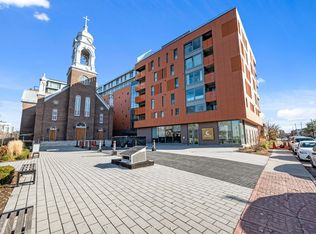
- C$--2 bd1 ba650 sqft120 Barrette St #1, Ottawa, ON K1L8A1Off Market
- C$--2 bd1 ba650 sqft114 Barrette St, Ottawa, ON K1L8A1Off Market
- C$1,050,0006 bd3 ba-- sqft95 Barrette St, Ottawa, ON K1L8A2For Sale
- C$--2 bd1 ba725 sqft4 Champlain Ave #2, Ottawa, ON K1M1E6Off Market
Similar homes
- C$415,0002 bd2 ba-- sqft238 Besserer St Unit 1407, Ottawa, ON K1N 6B1For Sale
 MLS ID #X13600946, HOME RUN REALTY INC.. TRREB
 - C$475,0002 bd2 ba-- sqftCLARIDGE Plaza phase 4, Ottawa, ON K1N 0B6For Sale
 MLS ID #X13595238, KELLER WILLIAMS ICON REALTY. TRREB
 - C$605,0002 bd2 ba-- sqft135 Barrette St #207, Ottawa, ON K1L 7Z9For SaleMLS ID #X13542638, RE/MAX HALLMARK REALTY GROUP. TRREB
- C$429,9002 bd2 ba-- sqft238 Besserer St #517, Ottawa, ON K1N 6B1For Sale
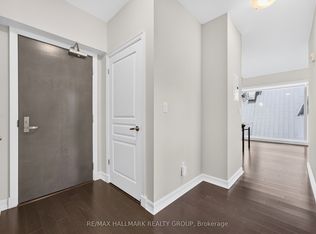 MLS ID #X13513712, RE/MAX HALLMARK REALTY GROUP. TRREB
 - C$439,0002 bd1 ba-- sqft260 Besserer St #203, Ottawa, ON K1N 1J3For SaleMLS ID #X13213234, RE/MAX HALLMARK REALTY GROUP. TRREB
- C$438,8881 bd1 ba-- sqftSoBa, Ottawa, ON K2P 1J5For SaleMLS ID #X13581212, RE/MAX HALLMARK REALTY GROUP. TRREB
- C$439,9001 bd1 ba-- sqft570 Laurier Ave W #2301, Ottawa, ON K1R 1C8For SaleMLS ID #X13478866, RE/MAX HALLMARK REALTY GROUP. TRREB
- C$439,9001 bd2 ba-- sqftThe Bowery, Ottawa, ON K1R 0C5For SaleMLS ID #X13083738, ROYAL LEPAGE TEAM REALTY. TRREB
- C$420,9001 bd1 ba-- sqft180 George St #501, Ottawa, ON K1N 9M2For SaleMLS ID #X13511848, RE/MAX HALLMARK REALTY GROUP. TRREB
- C$449,9002 bd2 ba-- sqft300 Lisgar St #1203, Ottawa, ON K2P 0E2For SaleMLS ID #X13086424, RE/MAX HALLMARK REALTY GROUP. TRREB
- C$423,9001 bd1 ba-- sqft180 George St #1408, Ottawa, ON K1N 9M2For SaleMLS ID #X13511786, RE/MAX HALLMARK REALTY GROUP. TRREB
- C$365,0001 bd1 ba-- sqft70 Landry St #1503, Ottawa, ON K1L 0A8For SaleMLS ID #X13242890, RE/MAX HALLMARK REALTY GROUP. TRREB
- C$469,0002 bd2 ba-- sqft234 Rideau St #2404, Ottawa, ON K1N 0A9For SaleMLS ID #X13039394, RE/MAX HALLMARK REALTY GROUP. TRREB
- C$474,9002 bd2 ba-- sqft160 George St #1404, Ottawa, ON K1N 9M2For SaleMLS ID #X13416218, RE/MAX HALLMARK REALTY GROUP. TRREB
- C$470,0002 bd2 ba-- sqft101 Richmond Rd #319, Ottawa, ON K1Z 0A6For SaleMLS ID #X13597266, RE/MAX HALLMARK REALTY GROUP. TRREB
- C$459,9002 bd2 ba-- sqft810 Mikinak Rd, Ottawa, ON K1K 5A5For SaleMLS ID #X13591622, REMAX BOARDWALK REALTY. TRREB
- C$420,0001 bd1 ba-- sqft200 Rideau St #1702, Ottawa, ON K1N 5Y1For SaleMLS ID #X13470002, RE/MAX HALLMARK REALTY GROUP. TRREB
- C$419,0001 bd1 ba-- sqft40 Nepean St #1905, Ottawa, ON K2P 0X5For SaleMLS ID #X13141034, RE/MAX HALLMARK REALTY GROUP. TRREB
- C$424,5001 bd1 ba-- sqft489 Sussex Dr #4, Ottawa, ON K1N 6Z5For SaleMLS ID #X13176660, RE/MAX HALLMARK REALTY GROUP. TRREB
- C$461,9002 bd2 ba-- sqft1350 Hemlock Rd #411, Ottawa, ON K1K 5C2For SaleMLS ID #X13539650, RE/MAX HALLMARK REALTY GROUP. TRREB
