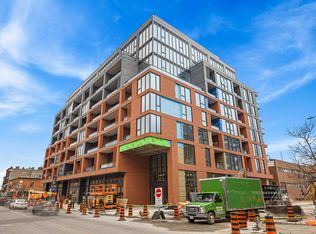
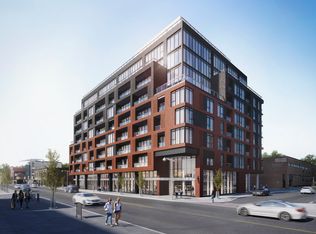
Priced to sell! Be the first to call this never-lived-in, two-bedroom, two-bathroom residence home. The beautifully finished kitchen features stainless-steel appliances, quartz countertops, and sleek contemporary cabinetry. Floor-to-ceiling windows fill the suite with abundant natural light.Located in a sophisticated 2025-built condominium, this residence offers modern urban luxury, concierge service, and an impressive collection of amenities. Enjoy the spectacular rooftop outdoor pool with sweeping city views, or step outside and experience the best of Centre Town. Restaurants, cafés, shops, galleries, museums, and entertainment are all close at hand, while Parliament Hill, City Hall, and the Rideau Canal are only moments away. An exceptional opportunity to enjoy refined city living in one of Ottawa's most vibrant neighbourhoods!
For sale
C$470,000
10 James St #617, Ottawa, ON K2P 0T6
2beds
2baths
Apartment
Built in ----
-- sqft lot
$-- Zestimate®
C$--/sqft
C$672/mo HOA
What's special
Two-bedroom two-bathroom residenceBeautifully finished kitchenStainless-steel appliancesQuartz countertopsSleek contemporary cabinetryFloor-to-ceiling windowsAbundant natural light
- 37 days
- 21
- 0
Zillow last checked:
Listing updated:
Listed by:
SUTTON GROUP - OTTAWA REALTY
Source: TRREB,MLS®#: X13790528 Originating MLS®#: Ottawa Real Estate Board
Originating MLS®#: Ottawa Real Estate BoardFacts & features
Interior
Bedrooms & bathrooms
- Bedrooms: 2
- Bathrooms: 2
Primary bedroom
- Level: Flat
- Dimensions: 3.05 x 2.74
Bedroom 2
- Level: Flat
- Dimensions: 3 x 2.54
Bathroom
- Level: Flat
Kitchen
- Level: Flat
- Dimensions: 3.79 x 3.28
Living room
- Level: Flat
- Dimensions: 2.97 x 3.28
Heating
- Heat Pump, Gas
Cooling
- Central Air
Appliances
- Laundry: In-Suite Laundry
Features
- Flooring: Carpet Free
- Basement: None
- Has fireplace: No
Interior area
- Living area range: 700-799 null
Property
Features
- Exterior features: Open Balcony
Lot
- Features: Arts Centre, Public Transit, Rec./Commun.Centre, School
Details
- Parcel number: 161320089
Construction
Type & style
- Home type: Apartment
- Property subtype: Apartment
Materials
- Brick
Community & HOA
HOA
- Amenities included: Bike Storage, Concierge, Exercise Room, Gym, Outdoor Pool, Party Room/Meeting Room
- Services included: Heat Included, Water Included, Common Elements Included, Building Insurance Included
- HOA fee: C$672 monthly
- HOA name: OCSCP
Location
- Region: Ottawa
Financial & listing details
- Annual tax amount: C$4,297
- Date on market: 9/16/2026
Price history
Price history is unavailable.
Public tax history
Tax history is unavailable.
Climate risks
Neighborhood: Centretown
Nearby schools
GreatSchools rating
No schools nearby
We couldn't find any schools near this home.


Similar homes
- C$446,144-- bd1 ba-- sqft10 James St #709, Ottawa, ON K2P 0T6For Sale
 MLS ID #X13854890, ENGEL & VOLKERS OTTAWA. TRREB
 - C$449,9002 bd2 ba-- sqft300 Lisgar St #1203, Ottawa, ON K2P 0E2For Sale
 MLS ID #X13819030, RE/MAX HALLMARK REALTY GROUP. TRREB
 - C$439,9002 bd2 ba-- sqftSoba, Ottawa, ON K2P 1J5For Sale
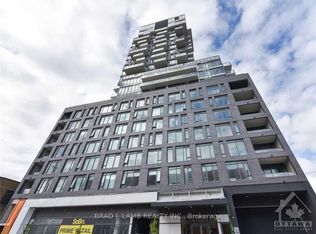 MLS ID #X13854064, BRAD J. LAMB REALTY INC.. TRREB
 - C$439,9002 bd2 ba-- sqft429 Somerset St W #207, Ottawa, ON K2P 2P5For Sale
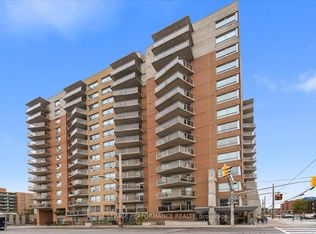 MLS ID #X13792628, ROYAL LEPAGE PERFORMANCE REALTY. TRREB
