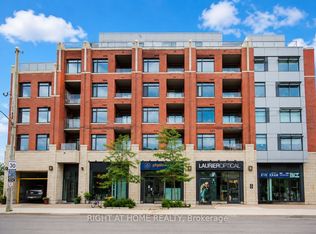

Welcome to 60 Springhurst Ave., Unit 405! Freshly painted and professionally cleaned, this move-in-ready contemporary 1-bedroom suite offers over 700 sq. ft. of thoughtfully designed interior living space, plus a private balcony, in the highly desirable community of Old Ottawa East.One of the standout features of this suite is the combination of a private balcony and owned underground parking-valuable conveniences that enhance both everyday living and overall value. The naturally flowing layout is designed with a perfect combination of style, craftsmanship and functionality.The suite features quality finishes, including hardwood flooring, quartz/granite countertops, and a stylish designer kitchen with stainless steel appliances, LED under-cabinet lighting and soft-close drawers. Enjoy the added convenience of in-suite laundry and a private outdoor space to relax and enjoy the outdoors.Residents can enjoy the building's central garden and rooftop terrace in this entirely smoke-free community. Ideally located just steps from the Rideau Canal and Rideau River and minutes to downtown Ottawa, Lansdowne Park and the Glebe, with restaurants, cafés, shopping, recreation and everyday amenities nearby.Freshly updated, exceptionally clean and competitively priced, this beautiful suite offers exceptional value. With over 700 sq. ft. of interior living space, a private balcony and owned underground parking, this is a fantastic opportunity for first-time buyers, professionals, downsizers or investors seeking a stylish home in one of Ottawa's most desirable urban neighbourhoods. Don't miss this opportunity!
For sale
C$484,900
60 Springhurst Ave #405, Ottawa, ON K1S 5V7
1beds
1baths
Apartment
Built in ----
-- sqft lot
$-- Zestimate®
C$--/sqft
C$576/mo HOA
What's special
Private balconyNaturally flowing layoutQuality finishesHardwood flooringStylish designer kitchenStainless steel appliancesLed under-cabinet lighting
- 3 hours
- 2
- 0
Zillow last checked:
Listing updated:
Listed by:
RE/MAX REAL ESTATE CENTRE INC.
Source: TRREB,MLS®#: X13741730 Originating MLS®#: Toronto Regional Real Estate Board
Originating MLS®#: Toronto Regional Real Estate BoardFacts & features
Interior
Bedrooms & bathrooms
- Bedrooms: 1
- Bathrooms: 1
Primary bedroom
- Level: Main
- Dimensions: 3.04 x 2.76
Bathroom
- Level: Main
- Dimensions: 3.66 x 1.52
Dining room
- Level: Main
- Dimensions: 6.01 x 3.47
Foyer
- Level: Main
- Dimensions: 2.41 x 1.95
Kitchen
- Level: Main
- Dimensions: 3.53 x 3.47
Laundry
- Level: Main
Living room
- Level: Main
- Dimensions: 6.01 x 3.47
Heating
- Heat Pump, Gas
Cooling
- Other
Appliances
- Laundry: Ensuite
Features
- Flooring: Carpet Free
- Basement: None
- Has fireplace: No
Interior area
- Living area range: 700-799 null
Property
Parking
- Total spaces: 1
- Parking features: Underground
- Has garage: Yes
Features
- Exterior features: Enclosed Balcony
- Frontage length: 0.00
Lot
- Features: Rec./Commun.Centre, Public Transit, Park
Details
- Parcel number: 160470045
Construction
Type & style
- Home type: Apartment
- Property subtype: Apartment
Materials
- Brick, Concrete
- Foundation: Concrete
Details
- Builder name: Domicile
Community & HOA
HOA
- Amenities included: Exercise Room, Guest Suites, Rooftop Deck/Garden, Visitor Parking
- Services included: Building Insurance Included
- HOA fee: C$576 monthly
- HOA name: OCSCP
Location
- Region: Ottawa
Financial & listing details
- Annual tax amount: C$4,484
- Date on market: 9/3/2026
Price history
Price history is unavailable.
Public tax history
Tax history is unavailable.
Climate risks
Neighborhood: Ottawa East
Nearby schools
GreatSchools rating
No schools nearby
We couldn't find any schools near this home.


Similar homes
- C$547,0002 bd2 ba-- sqft317 Metcalfe St #201, Ottawa, ON K2P 1S3For Sale
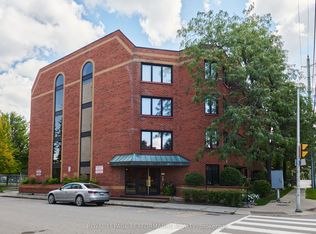 MLS ID #X13733040, ROYAL LEPAGE PERFORMANCE REALTY. TRREB
 - C$499,9001 bd1 ba-- sqft530 De Mazenod Ave #612, Ottawa, ON K1S 5W8For Sale
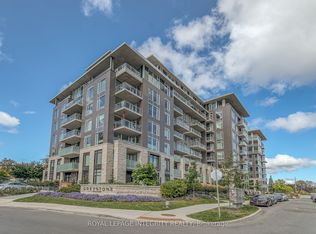 MLS ID #X13512542, ROYAL LEPAGE INTEGRITY REALTY. TRREB
 - C$489,0003 bd2 ba-- sqft222 Russell Ave #103, Ottawa, ON K1N 7X5For Sale
 MLS ID #X13696352, ROYAL LEPAGE INTEGRITY REALTY. TRREB
 - C$485,0001 bd1 ba-- sqft179 Metcalfe St #2104, Ottawa, ON K2P 0W1For Sale
 MLS ID #X13659038, AVENUE NORTH REALTY INC.. TRREB
