Just steps from the charm of Beechwood Village, this modern 2-bedroom, 2-bathroom condominium in the striking 20-storey La Tiffani 2 offers an exceptional lifestyle that blends luxury, convenience, and stunning city skyline views. Whether you're sipping your morning coffee or unwinding at the end of the day, the private balcony provides the perfect setting to take in the panoramic scenery and enjoy a sense of tranquility above the city. Inside, the bright open concept living and dining area features elevated ceilings, modern luxury vinyl plank flooring, and expansive floor-to-ceiling windows that flood the space with natural light. Designed for both comfortable everyday living and effortless entertaining, this inviting layout offers a seamless flow throughout.The chef inspired kitchen is sure to impress, featuring gleaming granite countertops, stainless steel appliances, and a breakfast bar ideal for casual meals or gathering with guests.The spacious primary bedroom serves as a true retreat, complete with direct balcony access through a patio door, a generous walk-in closet, and a private ensuite bathroom. The second bedroom also features luxury vinyl flooring, while fresh paint throughout most of the unit enhances the units move-in-ready appeal. Additional conveniences include in-suite laundry, a large front closet, thoughtfully designed bathroom storage, one underground parking space, and a dedicated storage locker. Residents of La Tiffani enjoy an impressive selection of amenities, including an indoor pool, fitness centre, party/meeting room, and visitor parking. Located just steps from Beechwood Avenue, you'll have easy access to trendy boutiques, top-rated restaurants, and scenic walking and cycling paths. Downtown Ottawa is only minutes away, with OC Transpo routes conveniently located right at your doorstep. Experience luxury, comfort, and convenience in one of Ottawa's most desirable neighbourhoods at 90 Landry Street. Some photos have been virtually staged.
Under contract
C$534,900
90 Landry St #907, Ottawa, ON K1L 0A9
2beds
2baths
Apartment
Built in ----
-- sqft lot
$-- Zestimate®
C$--/sqft
C$687/mo HOA
What's special
Stunning city skyline viewsPrivate balconyPanoramic sceneryElevated ceilingsExpansive floor-to-ceiling windowsChef inspired kitchenGleaming granite countertops
- 33 days |
- 10 |
- 0 |
Zillow last checked:
Listing updated:
Listed by:
ROYAL LEPAGE PERFORMANCE REALTY
Source: TRREB,MLS®#: X13477016 Originating MLS®#: Ottawa Real Estate Board
Originating MLS®#: Ottawa Real Estate BoardFacts & features
Interior
Bedrooms & bathrooms
- Bedrooms: 2
- Bathrooms: 2
Primary bedroom
- Level: Main
- Dimensions: 4.04 x 3.12
Bedroom 2
- Level: Main
- Dimensions: 3.88 x 2.59
Bathroom
- Level: Main
- Dimensions: 2.34 x 1.75
Bathroom
- Level: Main
- Dimensions: 2.5 x 1.48
Foyer
- Level: Main
- Dimensions: 2.86 x 1.51
Kitchen
- Level: Main
- Dimensions: 2.64 x 2.52
Living room
- Level: Main
- Dimensions: 5.45 x 3.66
Utility room
- Level: Main
- Dimensions: 1.69 x 1.47
Heating
- Forced Air, Gas
Cooling
- Central Air
Appliances
- Laundry: In-Suite Laundry, Laundry Closet
Features
- Primary Bedroom - Main Floor, Storage Area Lockers
- Flooring: Carpet Free
- Basement: None
- Has fireplace: No
Interior area
- Living area range: 900-999 null
Property
Parking
- Total spaces: 1
- Parking features: Garage
- Has garage: Yes
Features
- Exterior features: Open Balcony
- Has view: Yes
- View description: City, Clear, Panoramic, Skyline
Lot
- Features: Clear View, Park, Public Transit, River/Stream
Details
- Parcel number: 159190082
Construction
Type & style
- Home type: Apartment
- Property subtype: Apartment
Materials
- Brick, Concrete
Details
- Builder name: Claridge Homes
Community & HOA
Community
- Security: Smoke Detector(s)
HOA
- Amenities included: Elevator, Exercise Room, Indoor Pool, Party Room/Meeting Room, Visitor Parking
- Services included: Heat Included, Water Included, CAC Included, Building Insurance Included, Parking Included
- HOA fee: C$687 monthly
- HOA name: OCSCC
Location
- Region: Ottawa
Financial & listing details
- Annual tax amount: C$4,547
- Date on market: 6/23/2026
ROYAL LEPAGE PERFORMANCE REALTY
ROYAL LEPAGE PERFORMANCE REALTY
By pressing Contact Agent, you agree that the real estate professional identified above may call/text you about your search, which may involve use of automated means and pre-recorded/artificial voices. You don't need to consent as a condition of buying any property, goods, or services. Message/data rates may apply. You also agree to our Terms of Use. Zillow does not endorse any real estate professionals. We may share information about your recent and future site activity with your agent to help them understand what you're looking for in a home.
Price history
Price history is unavailable.
Public tax history
Tax history is unavailable.
Climate risks
Neighborhood: Vanier
Nearby schools
GreatSchools rating
No schools nearby
We couldn't find any schools near this home.
- C$--1 bd1 ba978 sqft90 Landry St #1105, Ottawa, ON K1L0A9Off Market
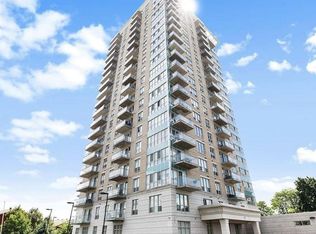
- C$409,9001 bd1 ba-- sqft90 Landry St #1101, Ottawa, ON K1L0A9For Sale

- C$--1 bd1 ba650 sqft90 Landry St #306, Ottawa, ON K1L0A9Off Market

- C$550,0002 bd2 ba-- sqft90 Landry St #1204, Ottawa, ON K1L0A9For Sale

- C$388,0001 bd1 ba-- sqft90 Landry St #1906, Ottawa, ON K1L0A9For Sale
- C$--1 bd1 ba-- sqft90 Landry St #806, Ottawa, ON K1L0A9Off Market
- C$521,9002 bd2 ba-- sqft90 Landry St #1107, Ottawa, ON K1L0A9For Sale
- C$2,2501 bd1 ba-- sqft90 Landry St #310, Ottawa, ON K1L0A9For Rent
Similar homes
- C$550,0002 bd2 ba-- sqft90 Landry St #1204, Ottawa, ON K1L 0A9For SaleMLS ID #X13478420, ROYAL LEPAGE PERFORMANCE REALTY. TRREB
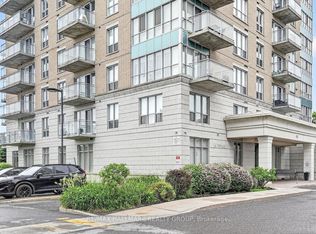
- C$521,9002 bd2 ba-- sqft90 Landry St #1107, Ottawa, ON K1L 0A9For Sale
 MLS ID #X13434880, RE/MAX HALLMARK REALTY GROUP. TRREB
 - C$539,0002 bd2 ba-- sqftLa Tiffini I, Ottawa, ON K1L 0A8For Sale
 MLS ID #X13208792, BENNETT PROPERTY SHOP REALTY. TRREB
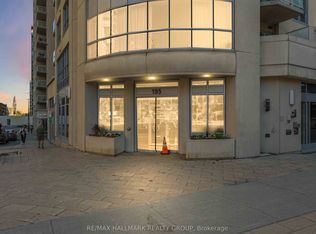
 - C$538,0002 bd2 ba-- sqft195 Besserer St #1402, Ottawa, ON K1N 0B6For Sale
 MLS ID #X13492666, RE/MAX HALLMARK REALTY GROUP. TRREB
 - C$609,9002 bd2 ba-- sqft7 Marquette Ave #506, Ottawa, ON K1L 8A7For SaleMLS ID #X13549662, ROYAL LEPAGE TEAM REALTY. TRREB
- C$475,0002 bd2 ba-- sqftCLARIDGE Plaza phase 4, Ottawa, ON K1N 0B6For SaleMLS ID #X13595238, KELLER WILLIAMS ICON REALTY. TRREB
- C$524,9002 bd2 ba-- sqft316 Bruyere St #116, Ottawa, ON K1N 0C3For SaleMLS ID #X13130748, REMAX BOARDWALK REALTY. TRREB
- C$388,0001 bd1 ba-- sqft90 Landry St #1906, Ottawa, ON K1L 0A9For SaleMLS ID #X13551678, ROYAL LEPAGE TEAM REALTY. TRREB
- C$529,9002 bd2 ba-- sqft238 Besserer St #1506, Ottawa, ON K1N 6B1For SaleMLS ID #X12694676, CENTURY 21 ACTION POWER TEAM LTD.. TRREB
- C$459,0002 bd2 ba-- sqft950 Marguerite Ave #212, Ottawa, ON K1K 3T8For SaleMLS ID #X13112342, ROYAL LEPAGE TEAM REALTY. TRREB
- C$429,9002 bd2 ba-- sqft238 Besserer St #517, Ottawa, ON K1N 6B1For SaleMLS ID #X13513712, RE/MAX HALLMARK REALTY GROUP. TRREB
- C$449,0002 bd2 ba-- sqft238 Besserer St #1106, Ottawa, ON K1N 6B1For SaleMLS ID #X13477032, COLDWELL BANKER SARAZEN REALTY. TRREB
- C$575,0002 bd2 ba-- sqft215 Parkdale Ave #601, Ottawa, ON K1Y 4T8For SaleMLS ID #X13539938, ROYAL LEPAGE TEAM REALTY. TRREB
- C$399,9991 bd1 ba-- sqftLa Tiffani, Ottawa, ON K1L 0A8For SaleMLS ID #X13482490, ROYAL LEPAGE TEAM REALTY. TRREB
- C$544,9002 bd1 ba-- sqftThe Icon, Ottawa, ON K1S 5W9For SaleMLS ID #X13154066, RE/MAX ABSOLUTE REALTY INC.. TRREB
- C$469,0002 bd2 ba-- sqft234 Rideau St #2404, Ottawa, ON K1N 0A9For SaleMLS ID #X13039394, RE/MAX HALLMARK REALTY GROUP. TRREB
- C$449,9001 bd1 ba-- sqft7 Marquette Ave #413, Ottawa, ON K1L 8A7For SaleMLS ID #X13419670, ROYAL LEPAGE PERFORMANCE REALTY. TRREB
- C$461,9002 bd2 ba-- sqft1350 Hemlock Rd #411, Ottawa, ON K1K 5C2For SaleMLS ID #X13539650, RE/MAX HALLMARK REALTY GROUP. TRREB
- C$389,9001 bd1 ba-- sqftLa Tifani 1, Ottawa, ON K1L 0A8For SaleMLS ID #X13449152, RE/MAX HALLMARK REALTY GROUP. TRREB
- C$499,9001 bd1 ba-- sqft530 De Mazenod Ave #612, Ottawa, ON K1S 5W8For SaleMLS ID #X13512542, ROYAL LEPAGE INTEGRITY REALTY. TRREB
