Rare 2-Bed, 2-Bath Corner Suite in Sandy Hill. Welcome to premium urban living at The Lanesborough, a highly secure and impeccably maintained Domicile-built residence in the heart of historic Sandy Hill. This rare, sun-drenched 4th-floor corner unit offers a perfect blend of sophistication and functionality, featuring a highly sought-after split-bedroom layout with 2 spacious bedrooms and 2 full bathrooms. The seamless open-concept living space boasts pristine hardwood floors, floor-to-ceiling windows flooding the home with natural light, and a cozy gas fireplace flanked by custom built-ins. Curated for entertaining, the gourmet kitchen features timeless granite countertops, full-height maple cabinetry, all stainless steel appliances (gas hook up available for stove), and a massive island with a breakfast bar. Step through to your large, private balcony-a true downtown rarity featuring a natural gas hookup where barbecuing is fully permitted. The primary retreat features a bright bay window, a generous walk-in closet, and a private ensuite. Premium upgrades abound, including in-suite laundry, built-in speakers and entertainment system, central vac, and window treatments. Complete with convenient underground parking and an oversized, private storage locker room, this meticulously maintained home places you steps from elite dining, cafes, transit, and the University of Ottawa. Just move in and enjoy downtown living at its finest! Photos have been virtually staged. Call for more information or to schedule a private viewing.
For sale
Street View
C$469,000
260 Besserer St #408, Ottawa, ON K1N 1J3
2beds
2baths
Apartment
Built in ----
-- sqft lot
$-- Zestimate®
C$--/sqft
C$925/mo HOA
What's special
Split-bedroom layoutSeamless open-concept living spacePristine hardwood floorsGourmet kitchenTimeless granite countertopsFull-height maple cabinetryAll stainless steel appliances
- 30 days |
- 13 |
- 0 |
Zillow last checked:
Listing updated:
Listed by:
RE/MAX HALLMARK REALTY GROUP
Source: TRREB,MLS®#: X13490056 Originating MLS®#: Ottawa Real Estate Board
Originating MLS®#: Ottawa Real Estate BoardFacts & features
Interior
Bedrooms & bathrooms
- Bedrooms: 2
- Bathrooms: 2
Primary bedroom
- Level: Main
- Dimensions: 4.56 x 4.22
Bedroom
- Level: Main
- Dimensions: 4.14 x 2.41
Bathroom
- Level: Main
- Dimensions: 2.74 x 2.59
Bathroom
- Level: Main
- Dimensions: 2.53 x 1.59
Kitchen
- Level: Main
- Dimensions: 5.36 x 2.43
Living room
- Level: Main
- Dimensions: 6.23 x 3.44
Utility room
- Level: Main
- Dimensions: 2.05 x 1.6
Heating
- Forced Air, Gas
Cooling
- Central Air
Appliances
- Laundry: In-Suite Laundry
Features
- Central Vacuum, Storage Area Lockers
- Basement: None
- Has fireplace: Yes
- Fireplace features: Natural Gas
Interior area
- Living area range: 1000-1199 null
Property
Parking
- Total spaces: 1
- Parking features: Garage Door Opener
- Has garage: Yes
Features
- Exterior features: Open Balcony
- Waterfront features: None
Details
- Parcel number: 156710055
Construction
Type & style
- Home type: Apartment
- Property subtype: Apartment
Materials
- Brick
Community & HOA
HOA
- Amenities included: BBQs Allowed, Elevator
- Services included: Heat Included, Building Insurance Included, Common Elements Included, Water Included, Hydro Included, Parking Included
- HOA fee: C$925 monthly
- HOA name: CMG
Location
- Region: Ottawa
Financial & listing details
- Annual tax amount: C$5,259
- Date on market: 6/25/2026
RE/MAX HALLMARK REALTY GROUP
RE/MAX HALLMARK REALTY GROUP
By pressing Contact Agent, you agree that the real estate professional identified above may call/text you about your search, which may involve use of automated means and pre-recorded/artificial voices. You don't need to consent as a condition of buying any property, goods, or services. Message/data rates may apply. You also agree to our Terms of Use. Zillow does not endorse any real estate professionals. We may share information about your recent and future site activity with your agent to help them understand what you're looking for in a home.
Price history
Price history is unavailable.
Public tax history
Tax history is unavailable.
Climate risks
Neighborhood: Sandy Hill
Nearby schools
GreatSchools rating
No schools nearby
We couldn't find any schools near this home.
- C$439,0002 bd1 ba-- sqft260 Besserer St #203, Ottawa, ON K1N1J3For Sale
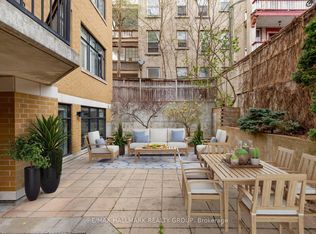
- C$425,0002 bd1 ba-- sqft260 Besserer St #202, Ottawa, ON K1N1J3For Sale

- C$--2 bd2 ba-- sqft260 Besserer St #PENTHOUSE 2, Ottawa, ON K1N1J3Off Market
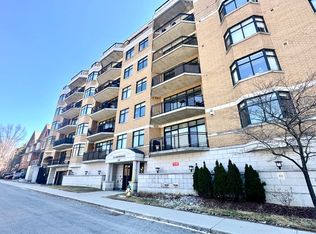
- C$--2 bd2 ba603 sqft250 Besserer St #802, Ottawa, ON K1N0E8Off Market

- C$--1 bd1 ba-- sqft250 Besserer St #401, Ottawa, ON K1N0E8Off Market
- C$--1 bd1 ba404 sqft250 Besserer St #606, Ottawa, ON K1N0E8Off Market
- C$--2 bd2 ba603 sqft250 Besserer St #402, Ottawa, ON K1N0E8Off Market
- C$---- bd1 ba-- sqft250 Besserer St #710, Ottawa, ON K1N0E8Off Market
Similar homes
- C$475,0002 bd2 ba-- sqftCLARIDGE Plaza phase 4, Ottawa, ON K1N 0B6For Sale
 MLS ID #X13595238, KELLER WILLIAMS ICON REALTY. TRREB
 - C$477,7772 bd2 ba-- sqft200 Rideau St #202, Ottawa, ON K1N 5Y1For Sale
 MLS ID #X13589628, ENGEL & VOLKERS OTTAWA. TRREB
 - C$469,9002 bd1 ba-- sqftMondrian, Ottawa, ON K1N 6P6For Sale
 MLS ID #X13596770, ROYAL LEPAGE TEAM REALTY. TRREB
 - C$519,0002 bd2 ba-- sqft195 Besserer St #802, Ottawa, ON K1N 0B6For Sale
 MLS ID #X13598812, ROYAL LEPAGE INTEGRITY REALTY. TRREB
 - C$439,0002 bd1 ba-- sqft260 Besserer St #203, Ottawa, ON K1N 1J3For SaleMLS ID #X13213234, RE/MAX HALLMARK REALTY GROUP. TRREB
- C$415,0002 bd2 ba-- sqft238 Besserer St Unit 1407, Ottawa, ON K1N 6B1For SaleMLS ID #X13600946, HOME RUN REALTY INC.. TRREB
- C$425,0002 bd1 ba-- sqft260 Besserer St #202, Ottawa, ON K1N 1J3For SaleMLS ID #X12963080, ROYAL LEPAGE TEAM REALTY. TRREB
- C$449,0002 bd2 ba-- sqft238 Besserer St #1106, Ottawa, ON K1N 6B1For SaleMLS ID #X13477032, COLDWELL BANKER SARAZEN REALTY. TRREB
- C$474,9002 bd2 ba-- sqft160 George St #1404, Ottawa, ON K1N 9M2For SaleMLS ID #X13416218, RE/MAX HALLMARK REALTY GROUP. TRREB
- C$469,0002 bd2 ba-- sqft234 Rideau St #2404, Ottawa, ON K1N 0A9For SaleMLS ID #X13039394, RE/MAX HALLMARK REALTY GROUP. TRREB
- C$429,9002 bd2 ba-- sqft238 Besserer St #517, Ottawa, ON K1N 6B1For SaleMLS ID #X13513712, RE/MAX HALLMARK REALTY GROUP. TRREB
- C$444,9002 bd2 ba-- sqft445 Laurier Ave W #1401, Ottawa, ON K1N 6P4For SaleMLS ID #X13553134, COLDWELL BANKER FIRST OTTAWA REALTY. TRREB
- C$435,0002 bd2 ba-- sqft179 George St #1008, Ottawa, ON K1N 1J8For SaleMLS ID #X13120512, ENGEL & VOLKERS OTTAWA. TRREB
- C$369,0002 bd1 ba-- sqftEast Market Phase III, Ottawa, ON K1N 1J8For SaleMLS ID #X13589320, ENGEL & VOLKERS OTTAWA. TRREB
- C$489,9002 bd2 ba-- sqft134 York St #602, Ottawa, ON K1N 1K8For SaleMLS ID #X12945182, ENGEL & VOLKERS OTTAWA. TRREB
- C$528,0002 bd2 ba-- sqftClaridge, Ottawa, ON K1N 0B6For SaleMLS ID #X13498792, DETAILS REALTY INC.. TRREB
- C$499,0002 bd2 ba-- sqft71 Sweetland Ave #2, Ottawa, ON K1N 7T9For SaleMLS ID #X13104288, ROYAL LEPAGE PERFORMANCE REALTY. TRREB
- C$475,0001 bd2 ba-- sqft20 Daly Ave #1810, Ottawa, ON K1N 0C6For SaleMLS ID #X13458990, ROYAL LEPAGE PERFORMANCE REALTY. TRREB
- C$538,0002 bd2 ba-- sqft195 Besserer St #1402, Ottawa, ON K1N 0B6For SaleMLS ID #X13492666, RE/MAX HALLMARK REALTY GROUP. TRREB
- C$529,9002 bd2 ba-- sqft200 Rideau St #504, Ottawa, ON K1N 5Y1For SaleMLS ID #X13209500, RE/MAX HALLMARK REALTY GROUP. TRREB
