*Photos are virtually staged* ONE OF THE LARGEST 1-BEDROOM + DEN UNITS WITH PARKING IN THE BUILDING! Perfectly situated in the heart of the city, this exceptional condo places you steps from restaurants, cafés, and 4 grocery stores, with quick access to Highway 417. Located near Ottawa's prestigious Embassy District and the Prime Minister's official residence, this address offers the perfect balance of luxury, convenience, and urban lifestyle. Enjoy spectacular summer fireworks right from your private balcony while taking in breathtaking panoramic views of the Rideau River, surrounding parks, and the downtown skyline. This sought-after Bennett model features an open-concept layout flooded with natural light through oversized windows & 3 bay patio door. The spacious living and dining area seamlessly flows into a versatile den, ideal for a home office or guest space. The gourmet kitchen is designed to impress with granite countertops, a central island with breakfast bar, and ample cabinetry for storage. The generous primary bedroom includes a walk-in closet and convenient cheater ensuite complete with a relaxing whirlpool tub. Additional highlights include in-unit laundry, underground parking, and a storage locker(4x4x8). Residents enjoy access to first-class amenities including concierge service, an elegant lobby, fitness centre, indoor pool, party/meeting room, and bike storage. Condo fees conveniently include heat & water. Experience elevated downtown living in one of Ottawa's most desirable locations!
For sale
C$385,000
70 Landry St #1201, Ottawa, ON K1L 0A8
1beds
1baths
Apartment
Built in ----
-- sqft lot
$-- Zestimate®
C$--/sqft
C$554/mo HOA
What's special
Private balconyAmple cabinetry for storageGenerous primary bedroomWalk-in closetIn-unit laundry
- 78 days |
- 7 |
- 1 |
Zillow last checked:
Listing updated:
Listed by:
CENTURY 21 SYNERGY REALTY INC
Source: TRREB,MLS®#: X13104488 Originating MLS®#: Ottawa Real Estate Board
Originating MLS®#: Ottawa Real Estate BoardFacts & features
Interior
Bedrooms & bathrooms
- Bedrooms: 1
- Bathrooms: 1
Primary bedroom
- Level: Main
- Dimensions: 4.86 x 3.13
Bathroom
- Level: Main
- Dimensions: 1.5 x 2.71
Dining room
- Level: Main
- Dimensions: 2.67 x 3.59
Foyer
- Level: Main
- Dimensions: 1.99 x 1.95
Kitchen
- Level: Main
- Dimensions: 3.35 x 3.86
Living room
- Level: Main
- Dimensions: 4.36 x 3.11
Heating
- Forced Air, Gas
Cooling
- Central Air
Appliances
- Laundry: In-Suite Laundry
Features
- Wheelchair Access, Storage, ERV/HRV
- Flooring: Carpet Free
- Basement: None
- Has fireplace: No
Interior area
- Living area range: 700-799 null
Property
Parking
- Total spaces: 1
- Parking features: Garage
- Has garage: Yes
Features
- Stories: 1
- Exterior features: Open Balcony
Details
- Parcel number: 158450107
Construction
Type & style
- Home type: Apartment
- Property subtype: Apartment
Materials
- Brick
Community & HOA
HOA
- Services included: Water Included, Building Insurance Included, Common Elements Included
- HOA fee: C$554 monthly
- HOA name: OCSP
Location
- Region: Ottawa
Financial & listing details
- Annual tax amount: C$3,676
- Date on market: 5/8/2026
CENTURY 21 SYNERGY REALTY INC
CENTURY 21 SYNERGY REALTY INC
By pressing Contact Agent, you agree that the real estate professional identified above may call/text you about your search, which may involve use of automated means and pre-recorded/artificial voices. You don't need to consent as a condition of buying any property, goods, or services. Message/data rates may apply. You also agree to our Terms of Use. Zillow does not endorse any real estate professionals. We may share information about your recent and future site activity with your agent to help them understand what you're looking for in a home.
Price history
Price history is unavailable.
Public tax history
Tax history is unavailable.
Climate risks
Neighborhood: Vanier
Nearby schools
GreatSchools rating
No schools nearby
We couldn't find any schools near this home.
- C$539,0002 bd2 ba-- sqft70 Landry St #1204, Ottawa, ON K1L0A8For Sale

- C$564,9002 bd2 ba-- sqft70 Landry St #1804, Ottawa, ON K1L0A8For Sale
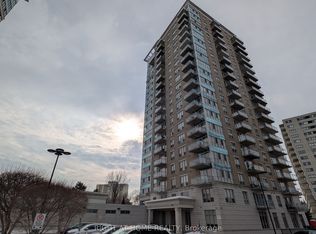
- C$--1 bd1 ba-- sqft70 Landry St #1610, Ottawa, ON K1L0A8Off Market
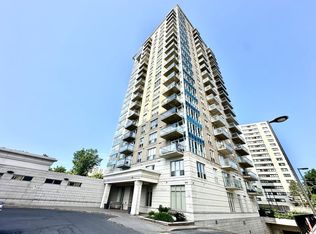
- C$365,0001 bd1 ba-- sqft70 Landry St #1503, Ottawa, ON K1L0A8For Sale

- C$389,9001 bd1 ba-- sqft70 Landry St #1001, Ottawa, ON K1L0A8For Sale
- C$399,9991 bd1 ba-- sqft70 Landry St #1806, Ottawa, ON K1L0A8For Sale
- C$2,1951 bd1 ba-- sqft70 Landry St #410, Ottawa, ON K1L0A8For Rent
- C$569,9002 bd2 ba-- sqft70 Landry St #1207, Ottawa, ON K1L0A8For Sale
Similar homes
- C$389,9001 bd1 ba-- sqftLa Tifani 1, Ottawa, ON K1L 0A8For Sale
 MLS ID #X13449152, RE/MAX HALLMARK REALTY GROUP. TRREB
 - C$388,0001 bd1 ba-- sqft90 Landry St #1906, Ottawa, ON K1L 0A9For Sale
 MLS ID #X13551678, ROYAL LEPAGE TEAM REALTY. TRREB
 - C$409,9001 bd1 ba-- sqft90 Landry St #1101, Ottawa, ON K1L 0A9For Sale
 MLS ID #X13441096, RE/MAX HALLMARK REALTY GROUP. TRREB
 - C$399,0002 bd2 ba-- sqft30 Charlevoix St #103, Ottawa, ON K1L 8K5For Sale
 MLS ID #X13486356, RE/MAX HALLMARK REALTY GROUP. TRREB
 - C$435,0001 bd1 ba-- sqft7 Marquette Ave #213, Ottawa, ON K1L 8A7For SaleMLS ID #X13565474, ENGEL & VOLKERS OTTAWA. TRREB
- C$539,0002 bd2 ba-- sqftLa Tiffini I, Ottawa, ON K1L 0A8For SaleMLS ID #X13208792, BENNETT PROPERTY SHOP REALTY. TRREB
- C$399,9002 bd2 ba-- sqft200 Besserer St #204, Ottawa, ON K1N 0A7For SaleMLS ID #X12968362, RE/MAX HALLMARK REALTY GROUP. TRREB
- C$369,0001 bd1 ba-- sqftClaridge Plaza 2, Ottawa, ON K1N 0A9For SaleMLS ID #X13174130, ROYAL LEPAGE PERFORMANCE REALTY. TRREB
- C$475,0002 bd2 ba-- sqftCLARIDGE Plaza phase 4, Ottawa, ON K1N 0B6For SaleMLS ID #X13595238, KELLER WILLIAMS ICON REALTY. TRREB
- C$389,0002 bd2 ba-- sqft105 Champagne Ave S #2006, Ottawa, ON K1S 5E5For SaleMLS ID #X13564574, RE/MAX REAL ESTATE CENTRE INC.. TRREB
- C$399,9002 bd1 ba-- sqft1785 Frobisher Ln #2701, Ottawa, ON K1G 3T7For SaleMLS ID #X13534056, ROYAL LEPAGE INTEGRITY REALTY. TRREB
- C$349,9003 bd1 ba-- sqftChateau Vanier, Ottawa, ON K1L 7E7For SaleMLS ID #X13215952, RE/MAX HALLMARK REALTY GROUP. TRREB
- C$299,9001 bd1 ba-- sqftPlaza 2, Ottawa, ON K1N 0A9For SaleMLS ID #X13584032, RE/MAX HALLMARK REALTY GROUP. TRREB
- C$550,0002 bd2 ba-- sqft90 Landry St #1204, Ottawa, ON K1L 0A9For SaleMLS ID #X13478420, ROYAL LEPAGE PERFORMANCE REALTY. TRREB
- C$449,9001 bd1 ba-- sqft7 Marquette Ave #413, Ottawa, ON K1L 8A7For SaleMLS ID #X13419670, ROYAL LEPAGE PERFORMANCE REALTY. TRREB
- C$449,0002 bd2 ba-- sqft238 Besserer St #1106, Ottawa, ON K1N 6B1For SaleMLS ID #X13477032, COLDWELL BANKER SARAZEN REALTY. TRREB
- C$359,9002 bd1 ba-- sqft505 Saint Laurent Blvd #804, Ottawa, ON K1K 3X4For SaleMLS ID #X13101978, RE/MAX PRIME PROPERTIES. TRREB
- C$534,9002 bd2 ba-- sqftLa Tiffany 2, Ottawa, ON K1L 0A9For SaleMLS ID #X13477016, ROYAL LEPAGE PERFORMANCE REALTY. TRREB
- C$521,9002 bd2 ba-- sqft90 Landry St #1107, Ottawa, ON K1L 0A9For SaleMLS ID #X13434880, RE/MAX HALLMARK REALTY GROUP. TRREB
- C$334,0001 bd1 ba-- sqft234 Rideau St #1509, Ottawa, ON K1N 0A9For SaleMLS ID #X13529174, RE/MAX HALLMARK REALTY GROUP. TRREB
