Located Steps from Charming Beechwood Village in the Sought After La Tiffani I Building, 1804 is a Stunning Two Bedroom Suite Designed with Maximum Storage in Mind!! You'll be Impressed with the Exceptional Storage and Functionality of Our "Chef Friendly" Equipped Kitchen! Stainless Steel Appliances with Double Convection Oven (2021) Sealed Granite Counter Tops, LED Undermount Lighting with Dimmer Switch, Newly Built In Modern Pantry with Added Counter Space and Generous Shelving (2024) Recently Updated Cabinet Hardware (2024), and Convenient Breakfast Bar! Primary Bedroom Features a Custom Closet and a Luxurious 4 piece Ensuite with Custom Glass Roller Door. Secondary Bedroom Boasts a Gorgeous Murphy Bed with Mattress and Multiple Built In Drawers and Cupboards; Ideal for Overnight Guests and/or a Stylish Home Office, the Choice is Yours! Premium Amenities Offered at La Tiffani I - Include a Well Equipped Gym, Saltwater Pool, Recently Updated Party Room, Beautiful Spacious Lobby with Concierge, Guest Parking and More! All Located in a Safe, Established Neighbourhood in the Vibrant Up and Coming Beechwood Village, a Short Walk to Trendy Byward Market, Multiple Grocery Stores, Restaurants and Amenities! Centrally Located with Quick Transit to the Downtown Core, You'll be Right Off the Vanier Parkway connecting to the Eastern Parkway and the Main Queensway (Highway 417) Provides Easy Access to Riverside Drive and Other Major Arterial Routes! Nothing Else Like it in Ottawa - Immaculate and a Must See!
For sale
C$564,900
70 Landry St #1804, Ottawa, ON K1L 0A8
2beds
2baths
Apartment
Built in ----
-- sqft lot
$-- Zestimate®
C$--/sqft
C$689/mo HOA
What's special
Stunning two bedroom suiteExceptional storage and functionalitySealed granite counter topsConvenient breakfast barSaltwater poolGuest parking
- 147 days |
- 4 |
- 0 |
Zillow last checked:
Listing updated:
Listed by:
RIGHT AT HOME REALTY INC.
Source: TRREB,MLS®#: X12823996 Originating MLS®#: Central Lakes Association of REALTORS
Originating MLS®#: Central Lakes Association of REALTORSFacts & features
Interior
Bedrooms & bathrooms
- Bedrooms: 2
- Bathrooms: 2
Primary bedroom
- Level: Main
- Dimensions: 3.41 x 2.98
Bedroom 2
- Level: Main
- Dimensions: 3.68 x 2.98
Dining room
- Level: Main
- Dimensions: 4.99 x 4.38
Foyer
- Level: Main
- Dimensions: 2.01 x 1.58
Kitchen
- Level: Main
- Dimensions: 3.5 x 2.49
Living room
- Level: Main
- Dimensions: 4.99 x 4.38
Heating
- Forced Air, Gas
Cooling
- Central Air
Appliances
- Laundry: Ensuite
Features
- Primary Bedroom - Main Floor, Storage Area Lockers
- Flooring: Carpet Free
- Basement: None
- Has fireplace: No
Interior area
- Living area range: 900-999 null
Property
Parking
- Total spaces: 1
- Parking features: Garage Door Opener
- Has garage: Yes
Features
- Exterior features: Open Balcony
- Has view: Yes
- View description: Water
- Has water view: Yes
- Water view: Water
Details
- Parcel number: 158450169
Construction
Type & style
- Home type: Apartment
- Property subtype: Apartment
Materials
- Concrete, Metal/Steel Siding
Community & HOA
HOA
- Amenities included: Concierge, Elevator, Exercise Room, Indoor Pool, Party Room/Meeting Room, Bike Storage
- Services included: Heat Included, CAC Included, Water Included
- HOA fee: C$689 monthly
- HOA name: OCSCC
Location
- Region: Ottawa
Financial & listing details
- Annual tax amount: C$4,069
- Date on market: 2/26/2026
RIGHT AT HOME REALTY INC.
RIGHT AT HOME REALTY INC.
By pressing Contact Agent, you agree that the real estate professional identified above may call/text you about your search, which may involve use of automated means and pre-recorded/artificial voices. You don't need to consent as a condition of buying any property, goods, or services. Message/data rates may apply. You also agree to our Terms of Use. Zillow does not endorse any real estate professionals. We may share information about your recent and future site activity with your agent to help them understand what you're looking for in a home.
Price history
Price history is unavailable.
Public tax history
Tax history is unavailable.
Climate risks
Neighborhood: Vanier
Nearby schools
GreatSchools rating
No schools nearby
We couldn't find any schools near this home.
- C$539,0002 bd2 ba-- sqft70 Landry St #1204, Ottawa, ON K1L0A8For Sale

- C$385,0001 bd1 ba-- sqft70 Landry St #1201, Ottawa, ON K1L0A8For Sale

- C$--1 bd1 ba-- sqft70 Landry St #1610, Ottawa, ON K1L0A8Off Market
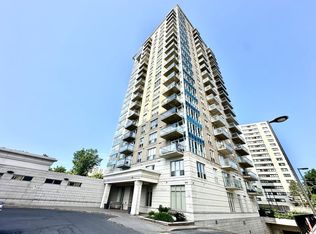
- C$365,0001 bd1 ba-- sqft70 Landry St #1503, Ottawa, ON K1L0A8For Sale

- C$389,9001 bd1 ba-- sqft70 Landry St #1001, Ottawa, ON K1L0A8For Sale
- C$399,9991 bd1 ba-- sqft70 Landry St #1806, Ottawa, ON K1L0A8For Sale
- C$2,1951 bd1 ba-- sqft70 Landry St #410, Ottawa, ON K1L0A8For Rent
- C$569,9002 bd2 ba-- sqft70 Landry St #1207, Ottawa, ON K1L0A8For Sale
Similar homes
- C$599,9002 bd2 ba-- sqftThe Kavanaugh, Ottawa, ON K1L 8A7For Sale
 MLS ID #X13515856, SOTHEBY'S INTERNATIONAL REALTY CANADA. TRREB
 - C$524,9002 bd2 ba-- sqft316 Bruyere St #116, Ottawa, ON K1N 0C3For Sale
 MLS ID #X13130748, REMAX BOARDWALK REALTY. TRREB
 - C$549,0002 bd2 ba-- sqft200 Rideau St #809, Ottawa, ON K1N 5Y1For Sale
 MLS ID #X12983908, RE/MAX HALLMARK REALTY GROUP. TRREB
 - C$579,9002 bd2 ba-- sqft40 Nepean St #2703, Ottawa, ON K2P 0X5For Sale
 MLS ID #X13224786, HOME RUN REALTY INC.. TRREB
 - C$560,0002 bd2 ba-- sqft203 Catherine St #703, Ottawa, ON K2P 1J5For SaleMLS ID #X13080374, REAL BROKER ONTARIO LTD.. TRREB
- C$389,9001 bd1 ba-- sqftLa Tifani 1, Ottawa, ON K1L 0A8For SaleMLS ID #X13449152, RE/MAX HALLMARK REALTY GROUP. TRREB
- C$529,9002 bd2 ba-- sqft2 Columbus Ave #6, Ottawa, ON K1K 1R3For SaleMLS ID #X13143336, RIGHT AT HOME REALTY. TRREB
- C$549,0002 bd2 ba-- sqft397 Codds Rd #302, Ottawa, ON K1K 3X3For SaleMLS ID #X13237972, HOME RUN REALTY INC.. TRREB
- C$629,9002 bd2 ba-- sqft90 George St #1307, Ottawa, ON K1N 0A8For SaleMLS ID #X13460572, ROYAL LEPAGE TEAM REALTY. TRREB
- C$679,9002 bd2 ba-- sqft88 Richmond Rd #512, Ottawa, ON K1Z 0B1For SaleMLS ID #X13596290, LPT REALTY. TRREB
- C$388,0001 bd1 ba-- sqft90 Landry St #1906, Ottawa, ON K1L 0A9For SaleMLS ID #X13551678, ROYAL LEPAGE TEAM REALTY. TRREB
- C$542,9001 bd1 ba-- sqft340 Queen St #906, Ottawa, ON K1R 0G1For SaleMLS ID #X13511778, RE/MAX HALLMARK REALTY GROUP. TRREB
- C$534,9001 bd1 ba-- sqft118 Holmwood Ave #708, Ottawa, ON K1S 5J5For SaleMLS ID #X13465728, RIGHT AT HOME REALTY. TRREB
- C$409,9001 bd1 ba-- sqft90 Landry St #1101, Ottawa, ON K1L 0A9For SaleMLS ID #X13441096, RE/MAX HALLMARK REALTY GROUP. TRREB
- C$439,0002 bd1 ba-- sqft260 Besserer St #203, Ottawa, ON K1N 1J3For SaleMLS ID #X13213234, RE/MAX HALLMARK REALTY GROUP. TRREB
- C$449,9001 bd1 ba-- sqft808 Bronson Ave #310, Ottawa, ON K1S 5A4For SaleMLS ID #X13592466, ENGEL & VOLKERS OTTAWA. TRREB
- C$469,0003 bd2 ba-- sqft1785 Frobisher Ln #2204, Ottawa, ON K1G 3T7For SaleMLS ID #X13493508, RIGHT AT HOME REALTY. TRREB
- C$449,9002 bd2 ba-- sqft300 Lisgar St #1203, Ottawa, ON K2P 0E2For SaleMLS ID #X13086424, RE/MAX HALLMARK REALTY GROUP. TRREB
- C$510,9002 bd2 ba-- sqft323 Winona Ave #108, Ottawa, ON K1Z 5H3For SaleMLS ID #X13108960, RE/MAX HALLMARK REALTY GROUP. TRREB
- C$479,9001 bd1 ba-- sqft330 Loretta Ave S #301, Ottawa, ON K1S 4E8For SaleMLS ID #X13594138, ROYAL LEPAGE TEAM REALTY. TRREB
