Skip main navigation
Off market
  • Price Unknown

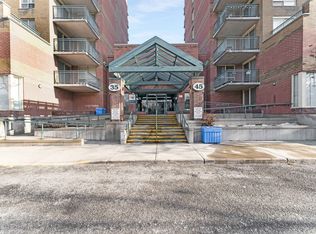
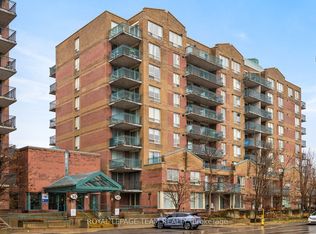
    35 Holland Ave #302, Ottawa, ON K1Y 4S2

    2beds
    885sqft
    Apartment
    Built in 1989
    -- sqft lot
    $-- Zestimate®
    C$--/sqft
    C$2,528 Estimated rent

    Home value

    Not available

    Estimated sales range

    Not available

    Not available

    Loading
    Loading...

    Owner options

    List your home for rent

    C$2,528/mo

    Rent Zestimate®

    Find your next renter with Zillow Rental Manager. Plus, with online applications, you can quickly screen prospective tenants – for free.

    Learn more

    C$2,528/mo

    Rent Zestimate®

    Refinance and save

    Refinancing to a lower rate could help reduce your monthly payments and save thousands over the life of the loan.

    See today's rates

    Explore your selling options

    Work with a Zillow partner agent

    Leverage their expertise and Zillow's premium Showcase listings to get your home seen by more buyers.

    Get started

    List with your own agent

    Get your home in front of millions of buyers by listing it on Zillow.

    Learn how to do it

    Sell it yourself

    Take full control of how buyers see your home on Zillow by listing For Sale by Owner (FSBO).

    List your home

    What's special

    Spacious open-concept layoutIn-suite washer and dryerCommunity gardenOutdoor bbq areaBeautifully maintained common spaces

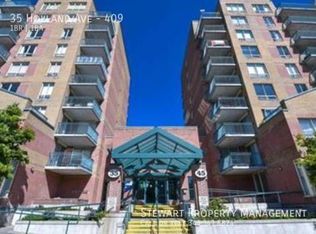
    Beautiful Condo 2Bed/2Bath -Tunney's Pasture - Holland Ave Welcome to this bright and beautifully maintained 2-bedroom, 2-bathroom condo in the heart of Wellington Village/Tunney's Pasture, one of Ottawa's most sought-after neighbourhoods. Enjoy a spacious, open-concept layout filled with natural light from large windows that brighten the living and dining areas. The functional kitchen offers abundant cabinet and counter space while overlooking the main living area, making it ideal for both everyday living and entertaining. The generous primary bedroom provides a comfortable retreat, while the second bedroom features its own fully renovated ensuite bathroom, making it perfect for guests, roommates, or a home office. Both bathrooms have been tastefully updated with modern finishes. An in-suite washer and dryer are conveniently included. Step outside onto your private covered balcony overlooking the beautifully landscaped courtyardan ideal spot to enjoy your morning coffee or unwind after a long day. Residents also enjoy excellent building amenities, including elevators, a community garden, an outdoor BBQ area, and beautifully maintained common spaces, all just steps from parks, shops, restaurants, transit, and Tunney's Pasture. No parking is included with the unit, but garage parking spot(s) can be rented from the attached garage for $150/month (subject to availability). No pets allowed. Rent: $2,500/month (all utilities included). The apartment can be rented fully furnished or unfurnished. First & Last w/credit App approval. Rent includes heat, hydro, and water, providing worry-free living. Internet, cable, and phone are the tenant's responsibility. Perfect for professionals, government employees, commuters, downsizers, or anyone looking to enjoy a low-maintenance lifestyle in a vibrant, walkable community with easy access to downtown Ottawa, the Ottawa River Parkway, and public transit. Ideally located just steps from Tunney's Pasture LRT Station, Holland Cross, Wellington Street West, cafes, restaurants, shopping, Parkdale Market, and everyday amenities, this home offers the perfect balance of convenience and urban areas The apartment is available for possession as of August 1st. Reply to this Ad today to view the property.

    This property is not currently displayed as for sale or rent on Zillow. This may be different from what's on other websites or public sources.

    Zillow last checked:

    Listing updated:

    Source: Zillow Rentals

    Facts & features

    Interior

    Bedrooms & bathrooms
    • Bedrooms: 2
    • Bathrooms: 2
    • Full bathrooms: 1
    • 1/2 bathrooms: 1
    Heating
    • Central
    Cooling
    • Air Conditioner, Central Air
    Appliances
    • Included: Dishwasher, Microwave Oven, Range Oven, Refrigerator, Washer, dryer
    • Laundry: In Unit
    Features
    • Elevator
    • Flooring: Carpet
    Interior area
    • Total interior livable area: 885 sqft

    Property

    Parking
    • Details: Contact manager
    Features
    • Stories: 8
    • Has view: Yes
    • View description: Park

    Construction

    Type & style
    • Home type: Apartment
    • Property subtype: Apartment
    Condition
    • Year built: 1989

    Community & HOA

    Community
    • Features: Park
    HOA
    • Amenities included: Park
    Location
    • Region: Ottawa

    Financial & listing details

    • Date on market: 7/2/2026
    • Date available: 08/01/2026
    • Lease term: Contact For Details

    Price history

    DateEventPrice
    7/23/2026Listing removedC$2,500C$3/sqft
    Source: Zillow Rentals Report a problem
    7/2/2026Listed for rentC$2,500C$3/sqft
    Source: Zillow Rentals Report a problem

    Public tax history

    Tax history is unavailable.

    Neighborhood: Hintonburg

    Nearby schools

    GreatSchools rating

    No schools nearby

    We couldn't find any schools near this home.