Welcome to Crystal Beach Condominiums! This beautifully maintained 2-storey, 2-bedroom ground floor unit combines comfort, convenience, and lifestyle in one of Ottawa's most desirable neighbourhoods. Located across from Andrew Haydon Park - a hub for community events and scenic river views - this property also boasts its own Ottawa River views from a private patio, plus easy access to nearby trails, Nepean Sailing Club, Bruce Pit, and Lakeview Park. The main level is bright and open-concept, anchored by a modern kitchen with stainless steel appliances, a gas stove, and extended counters perfect for a breakfast bar or workspace. Step out to your private West-facing patio, an ideal spot to unwind and BBQ. The unit itself is impressively quiet, offering a calm escape while keeping the city close at hand. Upstairs you'll find two spacious bedrooms, a flexible home office nook, a full bathroom, and in-unit laundry with a stackable washer and dryer. The location can't be beat: just 15 minutes by car to downtown Ottawa, 5 minutes to Kanata and DND Carling Campus, and a 20-minute walk to the future Moodie O-Train station. The unit comes with 2 parking spaces, a storage locker, and access to great building amenities including a fitness room, theatre room, bike storage, and plenty of visitor parking. Whether you're buying your first home, downsizing, or investing, this is a rare chance to plant roots in one of Ottawa's most sought-after communities! Can be purchased fully furnished!
For sale
C$374,900
12 Corkstown Rd #119, Ottawa, ON K2H 5B3
2beds
1baths
Apartment
Built in ----
-- sqft lot
$-- Zestimate®
C$--/sqft
C$598/mo HOA
What's special
- 5 days
- 6
- 0
Zillow last checked:
Listing updated:
Listed by:
ENGEL & VOLKERS OTTAWA
Source: TRREB,MLS®#: X13755908 Originating MLS®#: Ottawa Real Estate Board
Originating MLS®#: Ottawa Real Estate BoardFacts & features
Interior
Bedrooms & bathrooms
- Bedrooms: 2
- Bathrooms: 1
Primary bedroom
- Level: Second
- Dimensions: 3.83 x 3.04
Bedroom
- Level: Second
- Dimensions: 3.83 x 2.84
Dining room
- Level: Main
- Dimensions: 4.36 x 2.28
Kitchen
- Level: Main
- Dimensions: 4.39 x 2.51
Living room
- Level: Main
- Dimensions: 6.5 x 3.37
Heating
- Forced Air, Gas
Cooling
- Central Air
Appliances
- Laundry: Ensuite
Features
- None
- Basement: None
- Has fireplace: Yes
- Fireplace features: Electric
Interior area
- Living area range: 1000-1199 null
Video & virtual tour
Property
Parking
- Total spaces: 2
- Parking features: Surface
Features
- Patio & porch: Patio
- Exterior features: Terrace Balcony
- Has view: Yes
- View description: River
- Has water view: Yes
- Water view: River
- Waterfront features: Other
- Frontage length: 0.00
Lot
- Features: Rec./Commun.Centre, Public Transit, Park
Details
- Parcel number: 157630003
Construction
Type & style
- Home type: Apartment
- Property subtype: Apartment
Materials
- Aluminum Siding, Stucco (Plaster)
- Foundation: Block, Concrete
- Roof: Tar/Gravel
Community & HOA
HOA
- Amenities included: BBQs Allowed, Bike Storage, Exercise Room, Visitor Parking, Media Room
- Services included: Building Insurance Included, Water Included, Common Elements Included
- HOA fee: C$598 monthly
- HOA name: OSCCC
Location
- Region: Ottawa
Financial & listing details
- Annual tax amount: C$3,798
- Date on market: 9/8/2026
Price history
Price history is unavailable.
Public tax history
Tax history is unavailable.
Climate risks
Neighborhood: Crystal Bay
Nearby schools
GreatSchools rating
No schools nearby
We couldn't find any schools near this home.


Similar homes
- C$419,0002 bd1 ba-- sqft12 Corkstown Rd #201, Ottawa, ON K2H 5B3For Sale
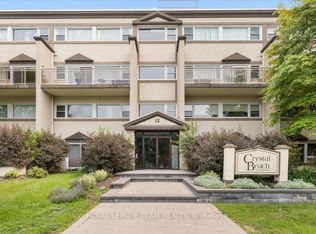 MLS ID #X13622274, ROYAL LEPAGE TEAM REALTY. TRREB
 - C$429,0002 bd1 ba-- sqft12 Corkstown Rd #103, Ottawa, ON K2H 5B3For Sale
 MLS ID #X13613538, RE/MAX HALLMARK REALTY GROUP. TRREB
 - C$384,0002 bd2 ba-- sqft1025 Grenon Ave #915, Ottawa, ON K2B 8S5For Sale
 MLS ID #X13748724, RE/MAX HALLMARK REALTY GROUP. TRREB
 - C$379,9002 bd2 ba-- sqftThe Conservatory, Ottawa, ON K2B 8S5For Sale
 MLS ID #X13719998, ROYAL LEPAGE TEAM REALTY. TRREB
