Luxury penthouse living in the heart of Barrhaven! Perfectly located just steps to shopping, restaurants, transit, parks, and every everyday convenience, this rare corner suite offers the space and comfort of a bungalow with the ease of condominium living. This bright and spacious 2-bedroom, 2 full bathroom plus den home features an open-concept layout with hardwood and tile flooring, large windows that flood the unit with natural light, and an expansive terrace-style balcony that's ideal for relaxing, gardening, or entertaining. The well-designed kitchen boasts granite countertops, abundant cabinetry, double pantry storage, and excellent workspace. The generous primary suite includes a walk-in closet and a beautifully appointed ensuite, while the second bedroom is thoughtfully positioned beside the main full bath for added privacy. The den provides the perfect home office, reading room, or guest space. Additional features include a cozy gas fireplace, in-suite laundry with extra storage, underground parking, storage locker, and elevator access. An exceptional opportunity to own one of Barrhaven's larger and more desirable condominium homes-ideal for downsizers, professionals, or anyone looking for generous living space in an unbeatable location.
For sale
C$599,000
659 Sue Holloway Dr #401, Ottawa, ON K2J 5W4
2beds
2baths
Apartment
Built in ----
-- sqft lot
$-- Zestimate®
C$--/sqft
C$860/mo HOA
What's special
- 54 days |
- 1 |
- 0 |
Zillow last checked:
Listing updated:
Listed by:
ROYAL LEPAGE TEAM REALTY
Source: TRREB,MLS®#: X13519102 Originating MLS®#: Ottawa Real Estate Board
Originating MLS®#: Ottawa Real Estate BoardFacts & features
Interior
Bedrooms & bathrooms
- Bedrooms: 2
- Bathrooms: 2
Primary bedroom
- Level: Main
- Dimensions: 4.32 x 4.72
Bedroom
- Level: Main
- Dimensions: 4.42 x 3.12
Den
- Level: Main
- Dimensions: 2.9 x 3
Dining room
- Level: Main
- Dimensions: 4.7 x 3.86
Kitchen
- Level: Main
- Dimensions: 2.74 x 2.44
Living room
- Level: Main
- Dimensions: 4.88 x 7.07
Heating
- Forced Air, Gas
Cooling
- Central Air
Appliances
- Laundry: In-Suite Laundry
Features
- Flooring: Carpet Free
- Basement: Other
- Has fireplace: Yes
- Fireplace features: Living Room
Interior area
- Living area range: 1600-1799 null
Property
Parking
- Total spaces: 1
- Parking features: Garage Door Opener
- Has garage: Yes
Features
- Stories: 1
- Exterior features: Terrace Balcony
- Waterfront features: None
Details
- Parcel number: 159220190
Construction
Type & style
- Home type: Apartment
- Property subtype: Apartment
Materials
- Brick, Concrete
Community & HOA
HOA
- Services included: Common Elements Included, Building Insurance Included
- HOA fee: C$860 monthly
- HOA name: OttCar04
Location
- Region: Ottawa
Financial & listing details
- Annual tax amount: C$4,724
- Date on market: 7/3/2026
Price history
Price history is unavailable.
Public tax history
Tax history is unavailable.
Climate risks
Neighborhood: K2J
Nearby schools
GreatSchools rating
No schools nearby
We couldn't find any schools near this home.
- C$--1 bd1 ba621 sqft669 Sue Holloway Dr #303, Ottawa, ON K2J5W4Off Market

- C$389,9002 bd2 ba-- sqft130 A Lindenshade Dr, Ottawa, ON K2J5R5For Sale

- C$549,9002 bd2 ba-- sqft399 Bayrose Dr W #401, Ottawa, ON K2J5W3For Sale
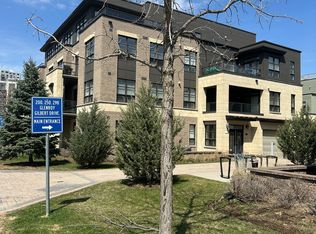
- C$448,8003 bd3 ba-- sqft1145 Longfields Dr #B, Ottawa, ON K2J5R5For Sale

- C$395,0002 bd2 ba-- sqft1149 Longfields Dr #B, Ottawa, ON K2J5R5For Sale
- C$514,8182 bd2 ba-- sqft298 Glenroy Gilbert Dr #301, Ottawa, ON K2J5W2For Sale
- C$459,0002 bd2 ba-- sqft701 Sue Holloway Dr #B-33, Ottawa, ON K2J5R6For Sale
- C$2,3501 bd1 ba741 sqft1024 McGarry Ter #306, Ottawa, ON K2J6R3For Rent
Similar homes
- C$589,9003 bd3 ba-- sqft107 Garrity Cres NW, Ottawa, ON K2J 3T4For Sale
 MLS ID #X13649246, ROYAL LEPAGE TEAM REALTY. TRREB
 - C$594,0002 bd2 ba-- sqft7 Marquette Ave #506, Ottawa, ON K1L 8A7For Sale
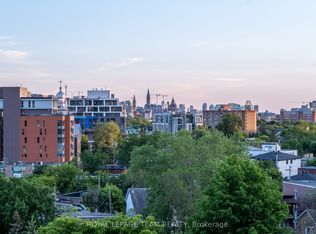 MLS ID #X13715492, ROYAL LEPAGE TEAM REALTY. TRREB
 - C$629,9003 bd3 ba-- sqft766 Paul Metivier Dr, Ottawa, ON K2J 3G4For Sale
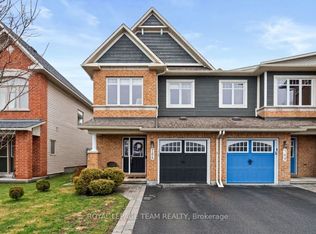 MLS ID #X13013012, ROYAL LEPAGE TEAM REALTY. TRREB
 - C$599,9903 bd3 ba-- sqft770 Brittanic Rd, Ottawa, ON K2V 0R5For Sale
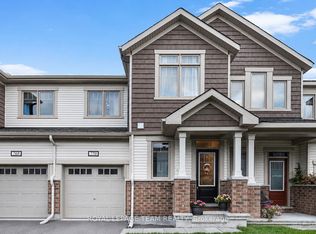 MLS ID #X13701140, ROYAL LEPAGE TEAM REALTY. TRREB
 - C$384,9002 bd2 ba-- sqft760 Chapman Mills Dr #302, Ottawa, ON K2J 3V2For SaleMLS ID #X13660444, REMAX BOARDWALK REALTY. TRREB
- C$490,0002 bd2 ba-- sqft2555 Waterlilly Way, Ottawa, ON K2J 0K6For SaleMLS ID #X13678172, ROYAL LEPAGE TEAM REALTY. TRREB
- C$454,9002 bd2 ba-- sqft2100 Madrid Ave, Ottawa, ON K2J 0K4For SaleMLS ID #X13701226, ROYAL LEPAGE TEAM REALTY. TRREB
- C$649,9003 bd3 ba-- sqft867 Anciano Cres, Ottawa, ON K2S 2R8For SaleMLS ID #X13713178, ROYAL LEPAGE TEAM REALTY. TRREB
- C$614,9003 bd3 ba-- sqft45 Finglas Ct, Ottawa, ON K2J 6Y6For SaleMLS ID #X13645624, ROYAL LEPAGE TEAM REALTY. TRREB
- C$399,0002 bd2 ba-- sqft2785 Baseline Rd #215, Ottawa, ON K2H 0B7For SaleMLS ID #X13716336, ROYAL LEPAGE TEAM REALTY. TRREB
- C$549,9003 bd4 ba-- sqft4 Mill Hill Rd, Ottawa, ON K2H 9N4For SaleMLS ID #X13711654, ROYAL LEPAGE TEAM REALTY. TRREB
- C$574,9002 bd2 ba-- sqft239 Tandalee Cres, Ottawa, ON K2M 0A2For SaleMLS ID #X13674808, ROYAL LEPAGE TEAM REALTY. TRREB
- C$389,9002 bd2 ba-- sqftAmpersand, Ottawa, ON K2J 5R5For SaleMLS ID #X12983884, ROYAL LEPAGE TEAM REALTY. TRREB
- C$599,9003 bd4 ba-- sqft91 Thornbury Cres, Ottawa, ON K2G 6C4For SaleMLS ID #X13463676, ROYAL LEPAGE TEAM REALTY. TRREB
- C$374,9002 bd2 ba-- sqft313 Cresthaven Dr #2, Ottawa, ON K2G 4R5For SaleMLS ID #X13618734, ROYAL LEPAGE TEAM REALTY. TRREB
- C$519,9003 bd2 ba-- sqft374 Sweet Grass Cir, Ottawa, ON K2J 5W9For SaleMLS ID #X13451270, ROYAL LEPAGE TEAM REALTY. TRREB
- C$659,9003 bd4 ba-- sqft152 Mattingly Way, Ottawa, ON K4M 0C5For SaleMLS ID #X13634972, ROYAL LEPAGE TEAM REALTY. TRREB
- C$349,9002 bd2 ba-- sqft255 Deercroft Ave, Ottawa, ON K2J 0A1For SaleMLS ID #X13603328, ROYAL LEPAGE TEAM REALTY. TRREB
- C$339,0002 bd1 ba-- sqft105 Fraser Fields Way #H, Ottawa, ON K2J 5V1For SaleMLS ID #X13638292, ROYAL LEPAGE TEAM REALTY. TRREB
- C$504,9003 bd2 ba-- sqft2619 Baynes Sound Way, Ottawa, ON K2J 0X2For SaleMLS ID #X13663592, ROYAL LEPAGE INTEGRITY REALTY. TRREB
