Welcome to 300 Rolling Meadow Crescent. An impeccably maintained freehold townhome in the heart of sought-after Bradley Estates. Built by Claridge, this move-in ready home offers the perfect blend of comfort, style, and convenience for families, professionals, or first-time buyers. Step inside to a bright, open-concept main floor featuring beautiful hardwood flooring, a cozy gas fireplace, and an inviting layout designed for both everyday living and entertaining. The spacious kitchen is finished with ceramic tile flooring, stainless steel appliances, and plenty of cabinetry and workspace. This home offers a clean, modern feel from the moment you walk in. Upstairs, you'll find three generously sized bedrooms, including a spacious primary retreat complete with a walk-in closet and a private 4-piece ensuite featuring a relaxing soaker tub and separate shower. An additional full bathroom and convenient main-floor powder room provide functionality for the whole family. Step outside to enjoy the fully fenced backyard featuring a two-level deck-perfect for summer BBQs, entertaining, or relaxing in your own private outdoor space. The attached garage and private driveway offer convenient parking and additional storage.Located just steps from parks, schools, public transit, and the scenic Russell Trail, this home combines peaceful suburban living with exceptional convenience. Downtown Ottawa is only a 15-minute commute, making it an ideal location for those seeking easy access to the city while enjoying one of Orléans' most established family-friendly communities.Beautifully updated, meticulously maintained, and truly move-in ready, 300 Rolling Meadow Crescent is an exceptional opportunity you won't want to miss. Book your private showing today!
For sale
C$599,900
300 Rolling Meadow Cres, Ottawa, ON K1W 0A7
3beds
3baths
Townhouse
Built in ----
-- sqft lot
$-- Zestimate®
C$--/sqft
C$-- HOA
What's special
Bright open-concept main floorBeautiful hardwood flooringCozy gas fireplaceSpacious kitchenCeramic tile flooringStainless steel appliancesClean modern feel
- 12 days |
- 21 |
- 1 |
Zillow last checked:
Listing updated:
Listed by:
ROYAL LEPAGE INTEGRITY REALTY
Source: TRREB,MLS®#: X13575214 Originating MLS®#: Ottawa Real Estate Board
Originating MLS®#: Ottawa Real Estate BoardFacts & features
Interior
Bedrooms & bathrooms
- Bedrooms: 3
- Bathrooms: 3
Primary bedroom
- Level: Second
- Dimensions: 3.94 x 6.3
Bedroom
- Level: Second
- Dimensions: 2.92 x 4.25
Bedroom 2
- Level: Second
- Dimensions: 2.78 x 4.5
Bathroom
- Level: Second
- Dimensions: 1.69 x 3.08
Bathroom
- Level: Second
- Dimensions: 1.74 x 2.61
Other
- Level: Second
Dining room
- Level: Main
- Dimensions: 5.8 x 3.83
Family room
- Level: Basement
- Dimensions: 3.21 x 6.34
Kitchen
- Level: Main
- Dimensions: 2.97 x 5
Laundry
- Level: Basement
Living room
- Level: Main
- Dimensions: 16.5 x 9.3
Other
- Level: Main
- Dimensions: 0.85 x 1.85
Utility room
- Level: Basement
- Dimensions: 2.47 x 7.97
Heating
- Forced Air, Gas
Cooling
- Central Air
Features
- Central Vacuum, Rough-In Bath
- Basement: Partially Finished
- Has fireplace: Yes
- Fireplace features: Natural Gas
Interior area
- Living area range: 1500-2000 null
Video & virtual tour
Property
Parking
- Total spaces: 4
- Parking features: Tandem, Garage Door Opener
- Has garage: Yes
Features
- Stories: 2
- Pool features: None
- Waterfront features: None
Details
- Parcel number: 043521650
Construction
Type & style
- Home type: Townhouse
- Property subtype: Townhouse
Materials
- Brick, Vinyl Siding
- Foundation: Poured Concrete
- Roof: Asphalt Shingle
Utilities & green energy
- Sewer: Sewer
Community & HOA
Location
- Region: Ottawa
Financial & listing details
- Annual tax amount: C$3,968
- Date on market: 7/17/2026
ROYAL LEPAGE INTEGRITY REALTY
ROYAL LEPAGE INTEGRITY REALTY
By pressing Contact Agent, you agree that the real estate professional identified above may call/text you about your search, which may involve use of automated means and pre-recorded/artificial voices. You don't need to consent as a condition of buying any property, goods, or services. Message/data rates may apply. You also agree to our Terms of Use. Zillow does not endorse any real estate professionals. We may share information about your recent and future site activity with your agent to help them understand what you're looking for in a home.
Price history
Price history is unavailable.
Public tax history
Tax history is unavailable.
Climate risks
Neighborhood: Orléans
Nearby schools
GreatSchools rating
No schools nearby
We couldn't find any schools near this home.
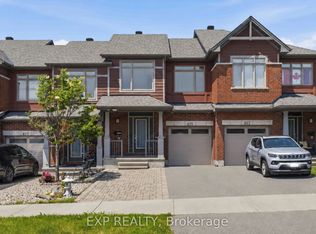
- C$575,0003 bd2 ba-- sqft615 Spring Valley Dr, Ottawa, ON K1W0C6For Sale
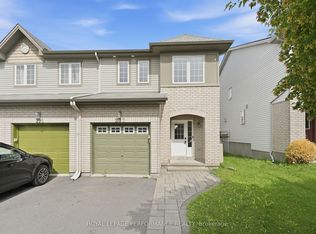
- C$578,9003 bd3 ba-- sqft277 Rolling Meadow Cres, Ottawa, ON K1W0A8For Sale
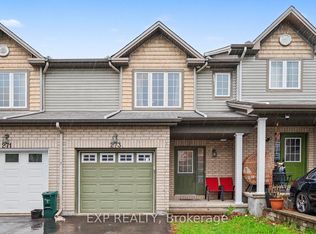
- C$590,0003 bd3 ba-- sqft273 Rolling Meadow Cres, Ottawa, ON K1W0A8For Sale
- C$2,4992 bd1 ba-- sqft3217 Navan Rd, Ottawa, ON K1W0K7For Rent

- C$559,9003 bd2 ba-- sqft510 Knotridge St, Ottawa, ON K1W0C7For Sale
- C$599,0003 bd3 ba-- sqft512 Knotridge St, Ottawa, ON K1W0C7For Sale
- C$634,9003 bd3 ba-- sqft369 Rolling Meadow Cres, Ottawa, ON K1W0A9For Sale
- C$599,9003 bd4 ba-- sqft244 Rolling Meadow Cres, Ottawa, ON K1W0A8For Sale
Similar homes
- C$599,9003 bd4 ba-- sqft244 Rolling Meadow Cres, Ottawa, ON K1W 0A8For Sale
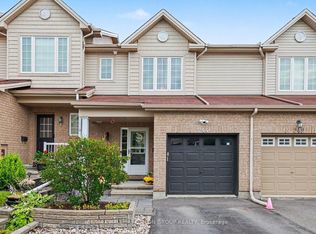 MLS ID #X13597388, RE/MAX HALLMARK PILON GROUP REALTY. TRREB
 - C$575,0003 bd2 ba-- sqft615 Spring Valley Dr, Ottawa, ON K1W 0C6For SaleMLS ID #X13617692, EXP REALTY. TRREB
- C$599,0003 bd3 ba-- sqft512 Knotridge St, Ottawa, ON K1W 0C7For Sale
 MLS ID #X13567448, ENGEL & VOLKERS OTTAWA. TRREB
 - C$599,9003 bd3 ba-- sqft673 Spring Valley Dr, Ottawa, ON K1W 0C7For Sale
 MLS ID #X13555446, RE/MAX HALLMARK PILON GROUP REALTY. TRREB
 - C$599,9993 bd3 ba-- sqft112 Whispering Winds Way, Ottawa, ON K1W 0B7For SaleMLS ID #X13598584, DETAILS REALTY INC.. TRREB
- C$659,0003 bd3 ba-- sqft749 Morningstar Way, Ottawa, ON K1W 0G6For SaleMLS ID #X13609060, EXIT REALTY MATRIX. TRREB
- C$578,9003 bd3 ba-- sqft277 Rolling Meadow Cres, Ottawa, ON K1W 0A8For SaleMLS ID #X13481812, ROYAL LEPAGE PERFORMANCE REALTY. TRREB
- C$559,9003 bd2 ba-- sqft510 Knotridge St, Ottawa, ON K1W 0C7For SaleMLS ID #X13567102, ROYAL LEPAGE PERFORMANCE REALTY. TRREB
- C$590,0003 bd3 ba-- sqft273 Rolling Meadow Cres, Ottawa, ON K1W 0A8For SaleMLS ID #X13136180, EXP REALTY. TRREB
- C$629,9003 bd3 ba-- sqft236 Trailsedge Way, Ottawa, ON K1W 0E8For SaleMLS ID #X13160910, RE/MAX HALLMARK REALTY GROUP. TRREB
- C$569,9003 bd4 ba-- sqft668 Petrichor Cres, Ottawa, ON K4A 0Y4For SaleMLS ID #X13616952, PAUL RUSHFORTH REAL ESTATE INC.. TRREB
- C$585,0004 bd4 ba-- sqft5981 Pineglade Cres, Ottawa, ON K1W 1G7For SaleMLS ID #X13612610, REMAX BOARDWALK REALTY. TRREB
- C$679,0003 bd3 ba-- sqft769 Cairn Cres, Ottawa, ON K1W 0P4For SaleMLS ID #X13605540, REAL BROKER ONTARIO LTD.. TRREB
- C$645,0003 bd3 ba-- sqft91 Chevron Pl, Ottawa, ON K1W 0L6For SaleMLS ID #X13499450, REAL BROKER ONTARIO LTD.. TRREB
- C$599,9003 bd3 ba-- sqft607 Petrichor Cres, Ottawa, ON K4A 0Y4For SaleMLS ID #X13588412, REAL BROKER ONTARIO LTD.. TRREB
- C$664,9003 bd3 ba-- sqft253 Shinleaf Cres, Ottawa, ON K1W 0J2For SaleMLS ID #X13526788, INNOVATION REALTY LTD.. TRREB
- C$674,9003 bd3 ba-- sqft73 Damselfish Walk, Ottawa, ON K4A 2N3For SaleMLS ID #X13617066, PAUL RUSHFORTH REAL ESTATE INC.. TRREB
- C$659,0003 bd3 ba-- sqft679 Percifor Way, Ottawa, ON K1W 0E2For SaleMLS ID #X13541852, RE/MAX HALLMARK REALTY GROUP. TRREB
- C$639,9003 bd3 ba-- sqft195 Tapley Pl, Ottawa, ON K4A 0L2For SaleMLS ID #X13609550, EXIT REALTY MATRIX. TRREB
- C$569,9003 bd3 ba-- sqft125 Montmorency Way, Ottawa, ON K4A 0J1For SaleMLS ID #X13597316, RE/MAX HALLMARK REALTY GROUP. TRREB
