ATTENTION INVESTORS, BUILDERS, & SMART HOMEBUYERS! Welcome to 685 Crystal Street, an incredible opportunity to unlock massive value in the highly desirable, rapidly transitioning neighborhood of Carson Grove. Sitting on a premium, oversized 50.50 ft x 101.24 ft lot, this detached bungalow is priced at phenomenal value and is ready for its next chapter. The main level features 3 beds and 1 bath, with a classic, functional layout with broad windows that flood the living space with natural light. Downstairs, you will find a self-contained lower-level unit complete with its own dedicated separate side entrance, kitchen, bathroom, and bedroom-the ultimate setup for multi-generational living, a live-in "house-hack" to drastically offset your mortgage payments, or a high-yield addition to your rental portfolio.While the home requires some updating, its bones and location offer an undeniable upside. Located just minutes from the Blair LRT Station, Gloucester Centre, CSIS, CMHC, excellent schools, and parks, it sits in a prime transit-oriented corridor. DEVELOPMENT: A matching lot directly across the street successfully developed into a multi-unit complex. Explore the immense future development footprint permitted under Ottawa's progressive new housing bylaws, or renovate the existing structure to build immediate equity. Lane way 2025, Roof 2020, Furnace 2017, Panel 2023
For sale
C$550,000
685 Crystal St, Ottawa, ON K1K 2G1
4beds
2baths
Single Family Residence
Built in ----
5,112 Square Feet Lot
$-- Zestimate®
C$--/sqft
C$-- HOA
What's special
Detached bungalowClassic functional layout
- 31 days |
- 35 |
- 0 |
Zillow last checked:
Listing updated:
Listed by:
EXP REALTY
Source: TRREB,MLS®#: X13423838 Originating MLS®#: Ottawa Real Estate Board
Originating MLS®#: Ottawa Real Estate BoardFacts & features
Interior
Bedrooms & bathrooms
- Bedrooms: 4
- Bathrooms: 2
Primary bedroom
- Level: Main
- Dimensions: 3.45 x 2.81
Primary bedroom
- Level: Basement
- Dimensions: 3.3 x 3.37
Bedroom
- Level: Main
- Dimensions: 2.14 x 2.91
Bedroom 3
- Level: Main
- Dimensions: 3.45 x 2.39
Dining room
- Level: Main
- Dimensions: 3.45 x 1.87
Kitchen
- Level: Main
- Dimensions: 3.22 x 4.29
Living room
- Level: Main
- Dimensions: 4.46 x 2.16
Living room
- Level: Basement
- Dimensions: 4.43 x 4.5
Heating
- Forced Air, Gas
Cooling
- None
Features
- In-Law Capability, In-Law Suite, Primary Bedroom - Main Floor
- Flooring: Accessory Apartment, Carpet Free
- Basement: Full,Finished,Separate Entrance,Apartment
- Has fireplace: No
Interior area
- Living area range: 700-1100 null
Property
Parking
- Total spaces: 6
Features
- Pool features: None
Lot
- Size: 5,112 Square Feet
Details
- Parcel number: 042690686
Construction
Type & style
- Home type: SingleFamily
- Architectural style: Bungalow
- Property subtype: Single Family Residence
Materials
- Brick
- Foundation: Poured Concrete
- Roof: Asphalt Shingle
Utilities & green energy
- Sewer: Sewer
Community & HOA
Location
- Region: Ottawa
Financial & listing details
- Annual tax amount: C$5,160
- Date on market: 6/10/2026
EXP REALTY
EXP REALTY
By pressing Contact Agent, you agree that the real estate professional identified above may call/text you about your search, which may involve use of automated means and pre-recorded/artificial voices. You don't need to consent as a condition of buying any property, goods, or services. Message/data rates may apply. You also agree to our Terms of Use. Zillow does not endorse any real estate professionals. We may share information about your recent and future site activity with your agent to help them understand what you're looking for in a home.
Price history
Price history is unavailable.
Public tax history
Tax history is unavailable.
Climate risks
Neighborhood: Carson Gove
Nearby schools
GreatSchools rating
No schools nearby
We couldn't find any schools near this home.
- C$--3 bd1 ba670 sqft692A Crystal St, Ottawa, ON K1K2G2Off Market

- C$--3 bd1 ba675 sqft694A Crystal St, Ottawa, ON K1K2G2Off Market
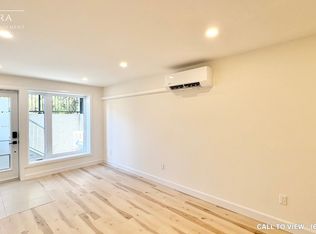
- C$--2 bd1 ba550 sqft692 Crystal St #692B, Ottawa, ON K1K2G2Off Market

- C$--2 bd1 ba550 sqft692B Crystal St, Ottawa, ON K1K2G2Off Market
- C$--3 bd1 ba670 sqft692 Crystal St #692A, Ottawa, ON K1K2G2Off Market
- C$--2 bd1 ba550 sqft694 B Crystal St #694B, Ottawa, ON K1K2G2Off Market
- C$--3 bd1 ba675 sqft694 B Crystal St #694A, Ottawa, ON K1K2G2Off Market
- C$--2 bd1 ba550 sqft694 BB Crystal St, Ottawa, ON K1K2G2Off Market
Similar homes
- C$574,9003 bd2 ba-- sqft789 Blair Rd E, Ottawa, ON K1J 7M5For Sale
 MLS ID #X13534684, EXP REALTY. TRREB
 - C$674,9004 bd2 ba-- sqft888 Charleswood Ave, Ottawa, ON K1K 0W3For Sale
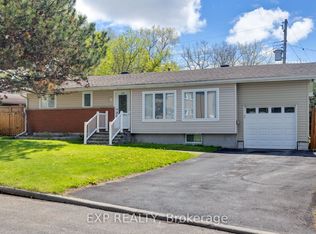 MLS ID #X13161406, EXP REALTY. TRREB
 - C$689,7504 bd2 ba-- sqft1021 Cadboro Rd, Ottawa, ON K1J 8C8For Sale
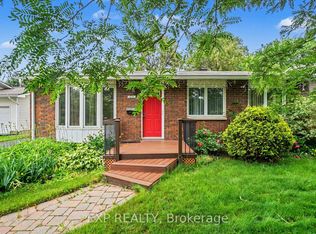 MLS ID #X13513846, EXP REALTY. TRREB
 - C$535,5554 bd1 ba-- sqft2385 Walkley Rd, Ottawa, ON K1H 8K3For Sale
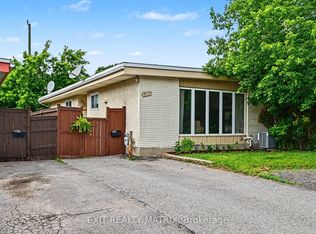 MLS ID #X13464868, EXIT REALTY MATRIX. TRREB
 - C$624,8884 bd2 ba-- sqft2333 Cotters Cres, Ottawa, ON K1V 8Y7For SaleMLS ID #X13544360, EXP REALTY. TRREB
- C$499,9003 bd3 ba-- sqft1127 Avignon Ct, Ottawa, ON K1C 2M2For SaleMLS ID #X13535020, EXP REALTY. TRREB
- C$699,9004 bd4 ba-- sqft1237 Cedarcroft Cres, Ottawa, ON K1B 5G9For SaleMLS ID #X13520710, EXP REALTY. TRREB
- C$799,9994 bd3 ba-- sqft2136 Fillmore Cres, Ottawa, ON K1J 6A4For SaleMLS ID #X13541214, EXP REALTY. TRREB
- C$599,9003 bd3 ba-- sqft86 Scarlet Ct, Ottawa, ON K1T 3R6For SaleMLS ID #X13531130, EXP REALTY. TRREB
- C$619,9003 bd1 ba-- sqft632 Chadburn Ave, Ottawa, ON K1G 0Y7For SaleMLS ID #X13132700, EXP REALTY. TRREB
- C$514,9003 bd3 ba-- sqft6667 Bilberry Dr, Ottawa, ON K1C 4N5For SaleMLS ID #X13542134, EXP REALTY. TRREB
- C$649,9004 bd3 ba-- sqft15 Wedgewood Cres, Ottawa, ON K1B 4B5For SaleMLS ID #X13045366, EXP REALTY. TRREB
- C$539,9003 bd2 ba-- sqft283 McElroy Dr, Ottawa, ON K2L 1Y3For SaleMLS ID #X13538968, EXIT EXCEL REALTY. TRREB
- C$549,0003 bd1 ba-- sqft1876 Division St, Ottawa, ON K0A 3H0For SaleMLS ID #X13513060, EXP REALTY. TRREB
- C$649,0004 bd2 ba-- sqft2511 Junction Ave, Ottawa, ON K1V 8G9For SaleMLS ID #X13491564, EXP REALTY. TRREB
- C$699,0004 bd2 ba-- sqft2196 Plesser St, Ottawa, ON K1G 2X3For SaleMLS ID #X13126168, EXP REALTY. TRREB
- C$659,9004 bd2 ba-- sqft396 Hatfield Cres, Ottawa, ON K1E 1M8For SaleMLS ID #X13517876, EXP REALTY. TRREB
- C$669,0003 bd2 ba-- sqft935 Pleasant Park Rd, Ottawa, ON K1G 1Z6For SaleMLS ID #X13130394, EXP REALTY. TRREB
- C$657,0004 bd4 ba-- sqft30 Bartley Cres, Ottawa, ON K2J 2J7For SaleMLS ID #X13550076, EXIT REALTY MATRIX. TRREB
- C$525,0003 bd2 ba-- sqft277 Saint Patrick St, Ottawa, ON K1N 5K4For SaleMLS ID #X13152692, EXP REALTY. TRREB
- Ontario
- Ottawa Division
- Ottawa
- K1K 2G1
- Carson Gove
- 685 Crystal St
Nearby cities
Nearby neighborhoods
Nearby zip codes
Other Ottawa Topics
