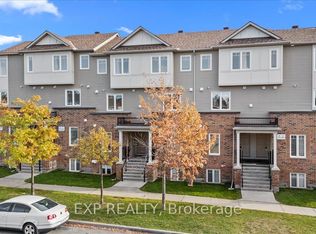
Welcome to 1512 Walkley Road #86 (built in 2006). This stunning 2-storey stacked home on the top floor offers no rear neighbours, 2 private balconies, and hardwood flooring throughout-including the second-floor bedrooms. Conveniently located within walking distance to shopping, restaurants, schools, recreational trails, and transit.The upper level features a loft area-perfect for a home office or reading space-along with two generously sized bedrooms, including a primary bedroom with a walk-in closet and cheater-door access to a 3-piece bathroom with an oversized tub. Upgrades include flooring, lighting, trim, and some updated appliances. This is a well-managed condo in a great location just off Walkley Road.The main floor boasts an open-concept living and dining area with a bright, spacious layout enhanced by dramatic two-storey "open-to-below" windows. The eat-in kitchen includes an island bar, ample cabinet and counter space, appliances, and access to a private balcony with no rear neighbours. A must-see private unit.
For sale
C$359,900
1512 Walkley Rd #86, Ottawa, ON K1V 2G5
2beds
2baths
Townhouse
Built in ----
-- sqft lot
$-- Zestimate®
C$--/sqft
C$462/mo HOA
What's special
- 35 days |
- 52 |
- 0 |
Zillow last checked:
Listing updated:
Listed by:
EXP REALTY
Source: TRREB,MLS®#: X13530766 Originating MLS®#: Ottawa Real Estate Board
Originating MLS®#: Ottawa Real Estate BoardFacts & features
Interior
Bedrooms & bathrooms
- Bedrooms: 2
- Bathrooms: 2
Primary bedroom
- Level: Second
- Dimensions: 4.16 x 3.84
Bedroom 2
- Level: Second
- Dimensions: 4.03 x 2.62
Bathroom
- Level: Second
- Dimensions: 2.81 x 1.43
Bathroom
- Level: Main
- Dimensions: 1.34 x 1.5
Dining room
- Level: Main
- Dimensions: 5.02 x 3.2
Foyer
- Level: Main
- Dimensions: 1.17 x 1.16
Kitchen
- Level: Main
- Dimensions: 4.89 x 3.81
Living room
- Level: Main
- Dimensions: 4.71 x 4.58
Utility room
- Level: Main
- Dimensions: 2.41 x 1.36
Heating
- Forced Air, Gas
Cooling
- Central Air
Appliances
- Laundry: In Building
Features
- Other
- Basement: None
- Has fireplace: No
Interior area
- Living area range: 1400-1599 null
Property
Parking
- Total spaces: 1
Features
- Stories: 2
- Exterior features: Terrace Balcony
Details
- Parcel number: 157420011
Construction
Type & style
- Home type: Townhouse
- Property subtype: Townhouse
Materials
- Brick, Vinyl Siding
Community & HOA
HOA
- Services included: Water Included, Building Insurance Included
- HOA fee: C$462 monthly
- HOA name: OCSCC
Location
- Region: Ottawa
Financial & listing details
- Annual tax amount: C$3,148
- Date on market: 7/7/2026
Price history
Price history is unavailable.
Public tax history
Tax history is unavailable.
Climate risks
Neighborhood: K1V
Nearby schools
GreatSchools rating
No schools nearby
We couldn't find any schools near this home.
- C$344,9002 bd2 ba-- sqft1512 Walkley Rd #36, Ottawa, ON K1V2G5For Sale
- C$--2 bd2 ba1.4k sqft1512 Walkley Rd #44, Ottawa, ON K1V2G5Off Market

- C$--2 bd2 ba-- sqft1512 Walkley Rd #81, Ottawa, ON K1V2G5Off Market
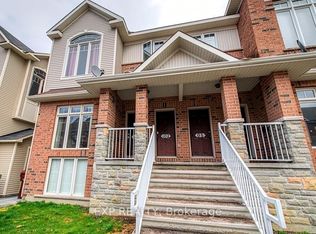
- C$374,9002 bd2 ba-- sqft1512 Walkley Rd #100, Ottawa, ON K1V2G5For Sale
- C$2,5002 bd2 ba-- sqft1512 Walkley Rd #132, Ottawa, ON K1V2G5For Rent
- C$--4 bd1 ba1.4k sqft2905 Baycrest Dr #1542552, Ottawa, ON K1V7P9Off Market
- C$--2 bd1 ba1.1k sqft2905 Baycrest Dr #1542553, Ottawa, ON K1V7P9Off Market
- C$--3 bd1 ba1.3k sqft2905 Baycrest Dr #1542549, Ottawa, ON K1V7P9Off Market
Similar homes
- C$374,9002 bd2 ba-- sqft1512 Walkley Rd #100, Ottawa, ON K1V 2G5For SaleMLS ID #X13509694, EXP REALTY. TRREB
- C$384,9003 bd2 ba-- sqft1713 Heatherington Rd, Ottawa, ON K1V 8T8For Sale
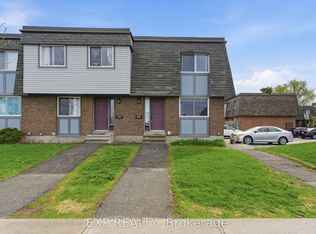 MLS ID #X13618450, EXP REALTY. TRREB
 - C$358,9902 bd2 ba-- sqft290 Espin Hts, Ottawa, ON K2J 0Y8For Sale
 MLS ID #X13660888, EXP REALTY. TRREB
 - C$355,0003 bd2 ba-- sqft3333 McCarthy Rd #33, Ottawa, ON K1V 9X5For Sale
 MLS ID #X13567584, ROYAL LEPAGE TEAM REALTY. TRREB
 - C$294,9002 bd1 ba-- sqft1675 Heatherington Rd #11, Ottawa, ON K1V 8V8For SaleMLS ID #X13616940, EXP REALTY. TRREB
- C$339,9002 bd1 ba-- sqft808 Mikinak Rd, Ottawa, ON K1K 5A5For SaleMLS ID #X13625536, EXP REALTY. TRREB
- C$389,0003 bd2 ba-- sqft820 Cahill Dr W #38, Ottawa, ON K1V 9K4For SaleMLS ID #X13502582, EXP REALTY. TRREB
- C$375,0004 bd2 ba-- sqft3501 Aladdin Ln #1, Ottawa, ON K1T 1E1For SaleMLS ID #X13610452, LPT REALTY. TRREB
- C$339,9003 bd2 ba-- sqft3445 Uplands Dr #134, Ottawa, ON K1V 9N6For SaleMLS ID #X13476382, EXP REALTY. TRREB
- C$384,8003 bd2 ba-- sqft2286 Cotters Cres, Ottawa, ON K1V 8Y6For SaleMLS ID #X13506236, LPT REALTY. TRREB
- C$279,5002 bd2 ba-- sqft1490 Heron Rd #305, Ottawa, ON K1V 6A5For SaleMLS ID #X13173844, EXP REALTY. TRREB
- C$284,9002 bd2 ba-- sqft1440 Heron Rd #1004, Ottawa, ON K1V 0X2For SaleMLS ID #X13602824, EXP REALTY. TRREB
- C$369,9002 bd3 ba-- sqft835 Longfields Dr, Ottawa, ON K2J 5N2For SaleMLS ID #X13637322, TRU REALTY. TRREB
- C$376,0002 bd2 ba-- sqftPark Place, Ottawa, ON K2B 8G8For SaleMLS ID #X13624642, EXP REALTY. TRREB
- C$369,9002 bd2 ba-- sqft1400 Wildberry Ct #30, Ottawa, ON K1C 7K6For SaleMLS ID #X13581668, EXP REALTY. TRREB
- C$379,0002 bd1 ba-- sqft1785 Frobisher Ln #1707, Ottawa, ON K1G 3T7For SaleMLS ID #X13249830, EXP REALTY. TRREB
- C$388,0003 bd2 ba-- sqft249 Teal Cres, Ottawa, ON K1E 2C3For SaleMLS ID #X13654824, ACERTA REALTY INC.. TRREB
- C$385,0004 bd2 ba-- sqft2139 Eric Cres #47, Ottawa, ON K1B 4P5For SaleMLS ID #X13453374, EXIT EXCEL REALTY. TRREB
- C$410,0002 bd3 ba-- sqft585 Chapman Mills Dr #20, Ottawa, ON K2J 5T2For SaleMLS ID #X13652370, LOTFUL REALTY. TRREB
- C$424,9003 bd2 ba-- sqft2078 Orient Park Dr #52, Ottawa, ON K1B 4V9For SaleMLS ID #X13637934, EXP REALTY. TRREB
