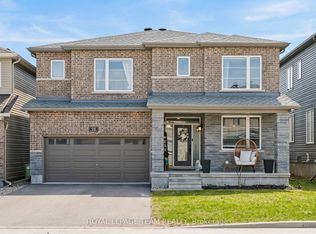
PREPARE TO FALL IN LOVE! Welcome to 70 Ralph Erfle Way, an exceptional Minto Georgian Model in one of Barrhaven's most desirable family neighbourhoods. Offering almost 2900 sq ft (above and below ground) of thoughtfully designed living space above grade, a DOUBLE-CAR garage, 5 bedrooms, 3.5 bathrooms, and a beautifully FINISHED basement, this move-in ready home blends timeless design with modern upgrades! Step inside to discover 9-foot ceilings, rich HARDWOOD flooring throughout the main level-including the kitchen-and a bright, open-concept layout. The upgraded kitchen features granite countertops, stainless steel appliances, an induction range, a double sink, and exceptional storage! The adjoining family room is the perfect gathering space, complete with a cozy gas fireplace, CUSTOM feature wall, pot lights, and custom blinds throughout. The upstairs offers four spacious bedrooms and UPPER LEVEL LAUNDRY. The primary suite offers a walk-in closet and a luxurious 5-PIECE ENSUITE, while the fourth bedroom also features its own walk-in closet. The finished basement adds valuable living space with new luxury vinyl flooring (2024), pot lights, a large recreation room, a FIFTH BEDROOM, and a FULL bathroom-ideal for guests, a home office, or multi-generational living. Outside, enjoy the FULLY FENCED backyard (2023), perfect for children, pets, and summer entertaining. Ideally located close to parks, schools, shopping, restaurants, recreation facilities, and walking trails, this beautifully upgraded home offers the perfect combination of comfort, style, and convenience. A rare opportunity to own a thoughtfully updated family home in the heart of Barrhaven! Entire home was painted in 2026.
For sale
C$869,900
70 Ralph Erfle Way, Ottawa, ON K2J 6V5
5beds
4baths
Single Family Residence
Built in ----
3,309 Square Feet Lot
$-- Zestimate®
C$--/sqft
C$-- HOA
What's special
Double-car garageBeautifully finished basementBright open-concept layoutUpgraded kitchenGranite countertopsStainless steel appliancesInduction range
- 14 days
- 17
- 0
Zillow last checked:
Listing updated:
Listed by:
ROYAL LEPAGE TEAM REALTY
Source: TRREB,MLS®#: X13686654 Originating MLS®#: Ottawa Real Estate Board
Originating MLS®#: Ottawa Real Estate BoardFacts & features
Interior
Bedrooms & bathrooms
- Bedrooms: 5
- Bathrooms: 4
Primary bedroom
- Level: Second
- Dimensions: 4.57 x 4.06
Bedroom 2
- Level: Second
- Dimensions: 4.16 x 3.4
Bedroom 3
- Level: Second
- Dimensions: 3.22 x 3.91
Bedroom 4
- Level: Second
- Dimensions: 3.14 x 3.14
Bedroom 5
- Level: Basement
- Dimensions: 4 x 3.7
Bathroom
- Level: Second
- Dimensions: 0 x 0
Bathroom
- Level: Basement
- Dimensions: 0 x 0
Bathroom
- Level: Second
- Dimensions: 0 x 0
Dining room
- Level: Main
- Dimensions: 3.91 x 3.04
Foyer
- Level: Main
- Dimensions: 0 x 0
Great room
- Level: Main
- Dimensions: 4.06 x 3.75
Kitchen
- Level: Main
- Dimensions: 3.96 x 4.69
Laundry
- Level: Second
- Dimensions: 0 x 0
Living room
- Level: Main
- Dimensions: 4.11 x 3.3
Other
- Level: Main
- Dimensions: 0 x 0
Recreation
- Level: Basement
- Dimensions: 0 x 8.2
Heating
- Forced Air, Gas
Cooling
- Central Air
Features
- Basement: Full,Finished
- Has fireplace: Yes
- Fireplace features: Natural Gas
Interior area
- Living area range: 2000-2500 null
Video & virtual tour
Property
Parking
- Total spaces: 4
- Parking features: Inside Entrance, Garage Door Opener
- Has garage: Yes
Features
- Stories: 2
- Pool features: None
Lot
- Size: 3,309 Square Feet
- Features: Fenced Yard, School, School Bus Route, Park
Details
- Parcel number: 045923179
Construction
Type & style
- Home type: SingleFamily
- Property subtype: Single Family Residence
Materials
- Vinyl Siding
- Foundation: Poured Concrete
- Roof: Asphalt Shingle
Details
- Builder name: Minto
Utilities & green energy
- Sewer: Sewer
Community & HOA
Location
- Region: Ottawa
Financial & listing details
- Annual tax amount: C$6,424
- Date on market: 8/18/2026
Price history
Price history is unavailable.
Public tax history
Tax history is unavailable.
Climate risks
Neighborhood: Manotick
Nearby schools
GreatSchools rating
No schools nearby
We couldn't find any schools near this home.

Similar homes
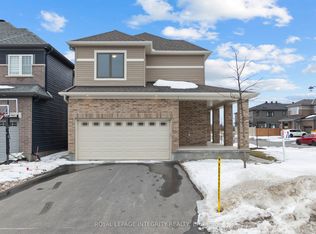
- C$875,0004 bd3 ba-- sqft784 Cappamore Dr, Ottawa, ON K2J 6V6For Sale
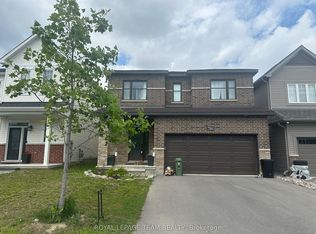 MLS ID #X13733872, ROYAL LEPAGE TEAM REALTY. TRREB
 - C$899,9005 bd4 ba-- sqft593 Pinawa Cir, Ottawa, ON K2J 5Y2For Sale
 MLS ID #X13733406, ROYAL LEPAGE PERFORMANCE REALTY. TRREB
 - C$849,9004 bd4 ba-- sqft2581 River Mist Rd, Ottawa, ON K2J 6G1For SaleMLS ID #X13717282, RIGHT AT HOME REALTY. TRREB
- C$950,0004 bd3 ba-- sqft39 Pondhawk Way, Ottawa, ON K2J 5Z2For Sale
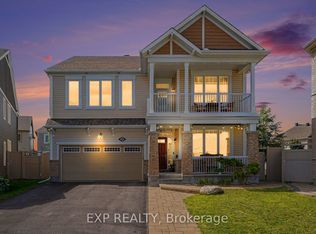 MLS ID #X13730660, EXP REALTY. TRREB
