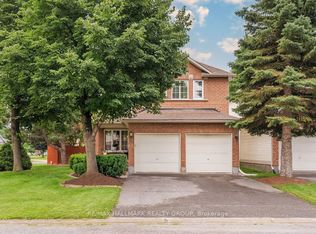
Welcome to this impressive Richcraft Sheraton model offering over 3,500 sq. ft. of living space on a premium private lot with no rear neighbours. With 6 bedrooms, 5 bathrooms, multiple living areas, and a finished lower level, this home offers exceptional space and flexibility for a growing or multigenerational family. A striking curved wood staircase creates an immediate focal point, while large windows throughout the home provide plenty of natural light and views of the private surroundings. The main level features generous living and dining areas along with a large kitchen complete with quartz countertops, ample cabinetry, a walk-in pantry, and an open connection to the family room. Upstairs, the primary suite includes an oversized walk-in closet and a 5-piece ensuite, while five additional bedrooms provide plenty of room for family, guests, or home office space. One of the secondary bedrooms also features its own ensuite and walk-in closet, and a bright office area adds even more flexibility. The finished lower level extends the living space with a large recreation room, gym area, and wet bar, making it ideal for entertaining or everyday family use. With over 3,500 sq. ft., 6 bedrooms, 5 bathrooms, a versatile layout, and the added privacy of no rear neighbours, this home offers an outstanding combination of space, functionality, and privacy.
For sale
C$1,110,000
55 Maple Stand Way, Ottawa, ON K2G 6R4
6beds
4baths
Single Family Residence
Built in ----
5,963 Square Feet Lot
$-- Zestimate®
C$--/sqft
C$-- HOA
What's special
Finished lower levelStriking curved wood staircasePlenty of natural lightLarge kitchenQuartz countertopsAmple cabinetryWalk-in pantry
- 35 days
- 35
- 2
Zillow last checked:
Listing updated:
Listed by:
RE/MAX HALLMARK REALTY GROUP
Source: TRREB,MLS®#: X13743328 Originating MLS®#: Ottawa Real Estate Board
Originating MLS®#: Ottawa Real Estate BoardFacts & features
Interior
Bedrooms & bathrooms
- Bedrooms: 6
- Bathrooms: 4
Heating
- Forced Air, Gas
Cooling
- Central Air
Features
- None
- Basement: Partially Finished
- Has fireplace: Yes
Interior area
- Living area range: 3000-3500 null
Property
Parking
- Total spaces: 6
- Parking features: Garage
- Has garage: Yes
Features
- Stories: 2
- Patio & porch: Deck
- Pool features: None
Lot
- Size: 5,963 Square Feet
- Features: Park, Public Transit, Fenced Yard
Details
- Parcel number: 047333579
Construction
Type & style
- Home type: SingleFamily
- Property subtype: Single Family Residence
Materials
- Brick
- Foundation: Poured Concrete
- Roof: Asphalt Shingle
Utilities & green energy
- Sewer: Sewer
Community & HOA
Location
- Region: Ottawa
Financial & listing details
- Annual tax amount: C$8,256
- Date on market: 9/3/2026
Price history
Price history is unavailable.
Public tax history
Tax history is unavailable.
Climate risks
Neighborhood: K2G
Nearby schools
GreatSchools rating
No schools nearby
We couldn't find any schools near this home.


Similar homes
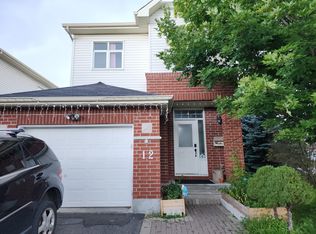
- C$1,050,0006 bd4 ba-- sqft46 Avonlea Rd, Ottawa, ON K2G 0J3For Sale
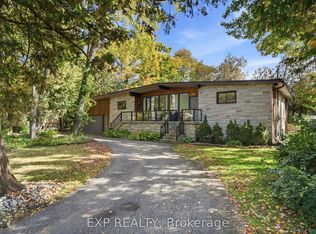 MLS ID #X13868362, EXP REALTY. TRREB
 - C$1,125,0005 bd4 ba-- sqft229 Marjan Cres, Ottawa, ON K2J 0N2For Sale
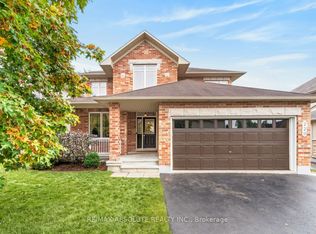 MLS ID #X13848762, RE/MAX ABSOLUTE REALTY INC.. TRREB
 - C$1,100,0005 bd5 ba-- sqft2770 Prince Of Wales Dr, Ottawa, ON K2C 3H1For Sale
 MLS ID #X13701070, KELLER WILLIAMS ICON REALTY. TRREB
 - C$914,9005 bd4 ba-- sqft3759 Twin Falls Pl, Ottawa, ON K1V 1W5For Sale
 MLS ID #X13869530, ENGEL & VOLKERS OTTAWA. TRREB
