OPEN HOUSE FRIDAY 5-7PM! This a very RARE offering, an extremely well-maintained home with NO direct rear neighbour, SOUTHERN exposure, FULL brick front & WALK out lower level! The lot is 134 feet deep with a beautiful mature tree line in the backyard that allows for not only a stunning aesthetic but also ultimate privacy. This classic "Forest Hill" model offers formal spaces with crown molding. Freshly painted throughout! The kitchen has had a pretty upgrade offering cream " vintage" shaker style cabinets, quartz countertops PLUS a brand-new fridge & dishwasher. Access from the breakfast area to the 250 SF deck that has amazing views & stairs to the backyard & a BBG gas line. The large family room is perfect place for the entire family to relax in front of the gas fireplace! GREAT size main floor office. There are coffered ceilings in the primary, a huge walk-in closet PLUS an improved ensuite with tub that has been gently used & brand-new free-standing shower! The 3 additional bedrooms are all good sizes. All bathrooms offer quartz countertop. A FULLY finished WALKOUT lower level awaits that offers a kitchenette, LARGE rec room, LEGAL 5th bedroom w HUGE walk in, a FULL bath & luxury high end waterproof laminate flooring- a comfortable space for an in-law! The patio door & daylight windows allow for the same level of brightness as the main floor- no basement feels here! There is a covered area through the patio doors that has beautiful potential. Lots of storage & a workshop! SUPER quiet street & incredible long-time neighbours! A perfect place to call home!
For sale
C$1,125,000
229 Marjan Cres, Ottawa, ON K2J 0N2
5beds
4baths
Single Family Residence
Built in ----
6,603 Square Feet Lot
$-- Zestimate®
C$--/sqft
C$-- HOA
What's special
Southern exposureFull brick frontWalk out lower levelUltimate privacyFreshly painted throughoutQuartz countertopsBrand-new fridge and dishwasher
- 4 days
- 25
- 3
Zillow last checked:
Listing updated:
Listed by:
RE/MAX ABSOLUTE REALTY INC.
Source: TRREB,MLS®#: X13848762 Originating MLS®#: Ottawa Real Estate Board
Originating MLS®#: Ottawa Real Estate BoardFacts & features
Interior
Bedrooms & bathrooms
- Bedrooms: 5
- Bathrooms: 4
Heating
- Forced Air, Gas
Cooling
- Central Air
Features
- Workbench
- Basement: Walk-Out Access,Full,Finished with Walk-Out
- Has fireplace: Yes
Interior area
- Living area range: 2500-3000 null
Property
Parking
- Total spaces: 4
- Parking features: Garage Door Opener
- Has garage: Yes
Features
- Stories: 2
- Patio & porch: Deck
- Exterior features: Landscaped, Privacy
- Pool features: None
- Has view: Yes
- View description: Trees/Woods
Lot
- Size: 6,603 Square Feet
- Features: Fenced Yard, Wooded/Treed, Public Transit
Details
- Parcel number: 047322948
Construction
Type & style
- Home type: SingleFamily
- Property subtype: Single Family Residence
Materials
- Brick Front
- Foundation: Poured Concrete
- Roof: Asphalt Shingle
Utilities & green energy
- Sewer: Sewer
Community & HOA
Location
- Region: Ottawa
Financial & listing details
- Annual tax amount: C$7,034
- Date on market: 10/1/2026
Price history
Price history is unavailable.
Public tax history
Tax history is unavailable.
Climate risks
Neighborhood: K2J
Nearby schools
GreatSchools rating
No schools nearby
We couldn't find any schools near this home.


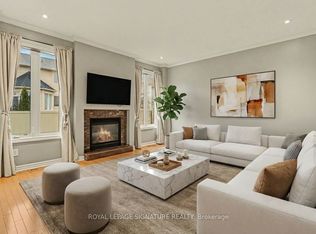
Similar homes
- C$995,0004 bd3 ba-- sqft18 Pondhollow Way, Ottawa, ON K2J 4Y5For Sale
 MLS ID #X13859890, ENGEL & VOLKERS OTTAWA. TRREB
 - C$1,315,0005 bd3 ba-- sqft83 Blackshire Cir, Ottawa, ON K2J 5M3For Sale
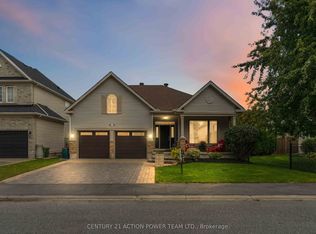 MLS ID #X13862008, CENTURY 21 ACTION POWER TEAM LTD.. TRREB
 - C$985,0004 bd3 ba-- sqft8 Colindale Ave, Ottawa, ON K2J 4V6For Sale
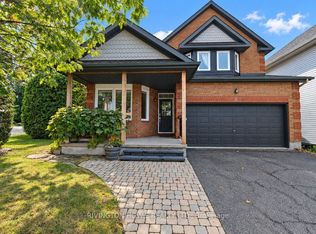 MLS ID #X13859450, RIVINGTON-HOWIE REALTY LTD.. TRREB
 - C$998,0004 bd3 ba-- sqft6 Knotwood Ct, Ottawa, ON K2J 5E5For Sale
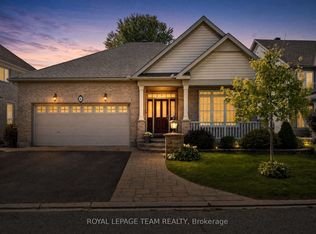 MLS ID #X13799450, ROYAL LEPAGE TEAM REALTY. TRREB
