Welcome to 56 Golflinks Drive, an impressive Cardel-built home in Stonebridge, with the golf course at your door. Offering 4+1 bedrooms, four bathrooms and a double garage, this spacious home is designed for comfortable family living, entertaining and working from home. The main level features elegant formal living and dining rooms, along with a private office. At the heart of the home is a dramatic sunken great room with soaring 18-foot ceilings and an open-to-above design that fills the space with natural light. The adjoining kitchen offers a large central island, abundant workspace and an easy connection to the principal living areas. A sunny breakfast nook and casual eating area overlooks the pool, while the main-floor laundry and mudroom provide everyday convenience. Upstairs, the generous primary suite is a peaceful retreat with a five-piece ensuite. Three additional bedrooms offer comfortable space for children, guests or extended family. The fully finished lower level expands the living space with a fifth bedroom, full bathroom, office or flex room and generous recreation areas-ideal for overnight guests, teenagers, a home gym, media room or multi-generational living. Outside, the private, landscaped backyard feels like a resort. Enjoy the in-ground pool, hot tub spa and covered gazebo or lounge area, surrounded by established landscaping. With its striking great room, pool-facing breakfast nook, flexible lower level, five-bedroom configuration and outstanding Stonebridge setting near golf, parks and recreation, this exceptional home delivers space, comfort and memorable indoor-outdoor living.
For sale
C$1,279,900
56 Golflinks Dr, Ottawa, ON K2J 5L8
5beds
4baths
Single Family Residence
Built in ----
7,243 Square Feet Lot
$-- Zestimate®
C$--/sqft
C$-- HOA
What's special
Four bathroomsDouble garagePrivate officeDramatic sunken great roomOpen-to-above designAdjoining kitchenLarge central island
- 21 days
- 69
- 2
Zillow last checked:
Listing updated:
Listed by:
RE/MAX HALLMARK REALTY GROUP
Source: TRREB,MLS®#: X13810896 Originating MLS®#: Ottawa Real Estate Board
Originating MLS®#: Ottawa Real Estate BoardFacts & features
Interior
Bedrooms & bathrooms
- Bedrooms: 5
- Bathrooms: 4
Bedroom 3
- Level: Second
- Dimensions: 3.28 x 4.04
Bathroom
- Level: Second
- Dimensions: 3.23 x 3.84
Dining room
- Level: Main
- Dimensions: 4.02 x 5.99
Foyer
- Level: Main
- Dimensions: 1.86 x 1.89
Recreation
- Level: Lower
- Dimensions: 6.22 x 6.93
Heating
- Forced Air, Gas
Cooling
- Central Air
Appliances
- Included: Instant Hot Water
Features
- Basement: Finished
- Has fireplace: Yes
Interior area
- Living area range: 3000-3500 null
Video & virtual tour
Property
Parking
- Total spaces: 6
- Parking features: Garage Door Opener
- Has garage: Yes
Features
- Stories: 2
- Has private pool: Yes
- Pool features: In Ground
Lot
- Size: 7,243 Square Feet
- Features: Fenced Yard, Park
Details
- Parcel number: 047321528
Construction
Type & style
- Home type: SingleFamily
- Property subtype: Single Family Residence
Materials
- Stucco (Plaster)
- Foundation: Poured Concrete
- Roof: Asphalt Shingle
Details
- Builder name: Cardel
Utilities & green energy
- Sewer: Sewer
Community & HOA
Location
- Region: Ottawa
Financial & listing details
- Annual tax amount: C$9,224
- Date on market: 9/21/2026
Price history
Price history is unavailable.
Public tax history
Tax history is unavailable.
Climate risks
Neighborhood: K2J
Nearby schools
GreatSchools rating
No schools nearby
We couldn't find any schools near this home.

Similar homes
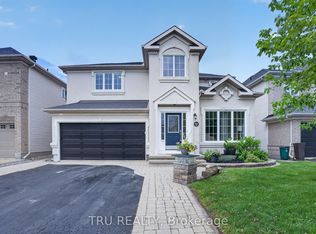
- C$1,229,0004 bd3 ba-- sqft58 Golflinks Dr, Ottawa, ON K2J 5L8For Sale
 MLS ID #X13813464, COLDWELL BANKER FIRST OTTAWA REALTY. TRREB
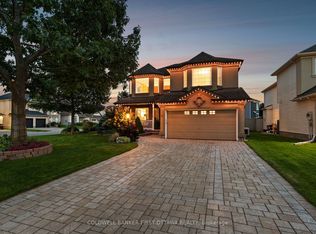
 - C$1,390,0005 bd5 ba-- sqft35 Blackshire Cir, Ottawa, ON K2J 5L8For Sale
 MLS ID #X13694298, HOME RUN REALTY INC.. TRREB
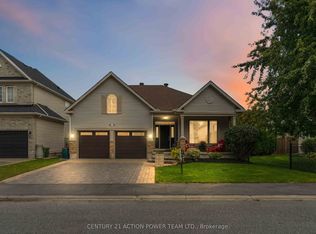
 - C$1,315,0005 bd3 ba-- sqft83 Blackshire Cir, Ottawa, ON K2J 5M3For Sale
 MLS ID #X13862008, CENTURY 21 ACTION POWER TEAM LTD.. TRREB
 - C$950,0004 bd3 ba-- sqft9 Blackshire Cir S, Ottawa, ON K2J 5L8For Sale
 MLS ID #X13724546, RE/MAX HALLMARK REALTY GROUP. TRREB
