Welcome to this stunning END-UNIT with a WALK-OUT Basement Townhome, in Kanata Lakes prestigious RICHARDSON RIDGE community celebrated for its family-friendly charm. Offering 3 spacious bedrooms and 2Full Bathrooms and 2 Bathrooms, this modern residence blends comfort, convenience, and style. Flooded with natural light, the open-concept main floor showcases oversized windows, creating a warm and polished atmosphere throughout. The inviting living and dining spaces flow seamlessly into a chef-inspired kitchen, featuring sleek stainless steel appliances, abundant counter space, and contemporary finishes ideal for both everyday meals and entertaining. Upstairs, the primary suite offers a true retreat, complete with a spa-inspired ensuite featuring a glass-enclosed shower and a luxurious freestanding soaker tub perfect for unwinding at the end of the day. The convenience of second-floor laundry and two additional versatile bedrooms add to the thoughtful design. The fully finished WALK-OUT Basement extends the living space with a bright recreation room and no rear neighbors, ideal for guests or family movie nights. A deep driveway provides extra parking, while the end-unit setting offers privacy and additional natural light. Located minutes from schools, parks, and transit, this home captures the very best of Richardson Ridge living.
For sale
C$869,000
108 Escarpment Cres, Ottawa, ON K2T 0L8
3beds
4baths
Townhouse
Built in ----
2,548 Square Feet Lot
$-- Zestimate®
C$--/sqft
C$-- HOA
What's special
Flooded with natural lightOpen-concept main floorOversized windowsChef-inspired kitchenSleek stainless steel appliancesAbundant counter spaceContemporary finishes
- 2 days
- 5
- 0
Zillow last checked:
Listing updated:
Listed by:
RE/MAX HALLMARK REALTY GROUP
Source: TRREB,MLS®#: X14195484 Originating MLS®#: Ottawa Real Estate Board
Facts & features
Interior
Bedrooms & bathrooms
- Bedrooms: 3
- Bathrooms: 4
Primary bedroom
- Level: Second
- Dimensions: 4.01 x 4.88
Bedroom 2
- Level: Second
- Dimensions: 2.86 x 4.57
Bedroom 3
- Level: Second
- Dimensions: 2.82 x 3.52
Bathroom
- Level: Basement
- Dimensions: 3.23 x 1.51
Bathroom
- Level: Main
- Dimensions: 1.4 x 1.56
Bathroom
- Level: Second
- Dimensions: 2.83 x 1.46
Dining room
- Level: Main
- Dimensions: 2.48 x 5.54
Family room
- Level: Basement
- Dimensions: 5.96 x 5.55
Foyer
- Level: Main
- Dimensions: 2.6 x 2.53
Kitchen
- Level: Main
- Dimensions: 4.34 x 3.96
Laundry
- Level: Second
- Dimensions: 1.67 x 3.03
Living room
- Level: Main
- Dimensions: 3.35 x 5.57
Other
- Level: Basement
- Dimensions: 2.25 x 4.26
Utility room
- Level: Basement
- Dimensions: 3.25 x 2.24
Heating
- Forced Air, Gas
Cooling
- Central Air
Appliances
- Included: Countertop Range
Features
- Basement: Finished with Walk-Out
- Has fireplace: Yes
- Fireplace features: Natural Gas
Interior area
- Living area range: 1500-2000 null
Video & virtual tour
Property
Parking
- Total spaces: 3
- Parking features: Garage Door Opener
- Has garage: Yes
Features
- Stories: 2
- Pool features: None
Lot
- Size: 2,548 Square Feet
Details
- Parcel number: 045241925
Construction
Type & style
- Home type: Townhouse
- Property subtype: Townhouse
Materials
- Brick, Vinyl Siding
- Foundation: Poured Concrete
- Roof: Shingle
Utilities & green energy
- Sewer: Sewer
Community & HOA
Location
- Region: Ottawa
Financial & listing details
- Annual tax amount: C$5,490
- Date on market: 11/19/2026
Price history
Price history is unavailable.
Public tax history
Tax history is unavailable.
Climate risks
Neighborhood: K2T
Nearby schools
GreatSchools rating
No schools nearby
We couldn't find any schools near this home.

Similar homes
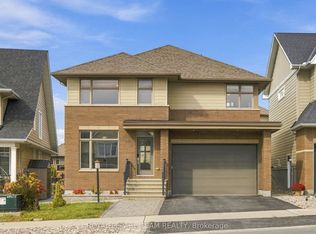
- C$929,9994 bd4 ba-- sqft30 Elderwood Trl, Ottawa, ON K2S 1C9For Sale
 MLS ID #X14197320, RIGHT AT HOME REALTY. TRREB
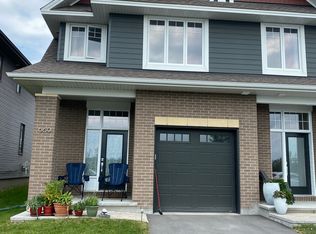
- C$979,9994 bd3 ba-- sqft520 David Manchester Rd, Ottawa, ON K0A 1L0For Sale
 MLS ID #X14200632, RE/MAX HALLMARK REALTY GROUP. TRREB
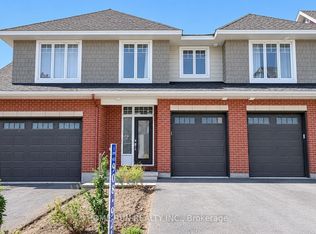
- C$564,8883 bd3 ba-- sqft614 Martinique Ln, Ottawa, ON K2S 0L9For Sale
 MLS ID #X14201182, RE/MAX HALLMARK REALTY GROUP. TRREB
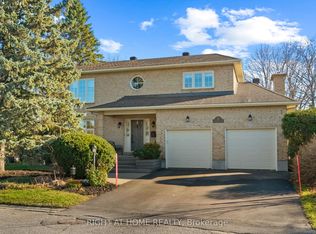
- C$699,9003 bd2 ba-- sqft71 Evergreen Dr, Ottawa, ON K2H 6C5For Sale
 MLS ID #X14196334, RE/MAX HALLMARK REALTY GROUP. TRREB
