Immaculate Brownstone Condo Offering Style, Comfort & Convenience! This stylish, open-concept 2-bedroom condo welcomes you with a bright and spacious living and dining area featuring beautiful hardwood floors and a cozy corner gas fireplace-the perfect setting for relaxing or entertaining. The well-appointed kitchen offers ample cabinetry and a cheerful, sun-filled eating area accented by a charming brick feature wall. The thoughtfully designed lower level features two generously sized bedrooms, each complete with its own ensuite bathroom, providing exceptional comfort, privacy, and functionality. Enjoy the added convenience of parking located right at your back door. Ideally situated within walking distance of shopping, restaurants, and everyday amenities, this inviting home offers the perfect blend of character, comfort, and low-maintenance living. A wonderful opportunity for first-time buyers, downsizers, or investors alike!
For sale
C$345,000
900 Longfields Dr, Ottawa, ON K2J 5K6
2beds
3baths
Townhouse
Built in ----
-- sqft lot
$-- Zestimate®
C$--/sqft
C$465/mo HOA
What's special
Beautiful hardwood floorsCozy corner gas fireplaceWell-appointed kitchenCheerful sun-filled eating areaCharming brick feature wallTwo generously sized bedrooms
- 3 days
- 16
- 0
Zillow last checked:
Listing updated:
Listed by:
RE/MAX DELTA REALTY TEAM
Source: TRREB,MLS®#: X14028036 Originating MLS®#: Ottawa Real Estate Board
Originating MLS®#: Ottawa Real Estate BoardFacts & features
Interior
Bedrooms & bathrooms
- Bedrooms: 2
- Bathrooms: 3
Primary bedroom
- Level: Lower
- Dimensions: 4.36 x 3.68
Bedroom
- Level: Lower
- Dimensions: 3.68 x 3.5
Dining room
- Level: Main
- Dimensions: 3.07 x 2.74
Kitchen
- Level: Main
- Dimensions: 3.14 x 3.04
Living room
- Level: Main
- Dimensions: 4.34 x 4.26
Heating
- Forced Air, Gas
Cooling
- Central Air
Appliances
- Laundry: Ensuite
Features
- None
- Basement: Finished
- Has fireplace: Yes
Interior area
- Living area range: 1200-1399 null
Video & virtual tour
Property
Parking
- Total spaces: 1
Features
- Stories: 2
- Exterior features: Open Balcony
Details
- Parcel number: 157550048
Construction
Type & style
- Home type: Townhouse
- Property subtype: Townhouse
Materials
- Brick
Community & HOA
HOA
- Services included: Water Included, Parking Included, Common Elements Included
- HOA fee: C$465 monthly
- HOA name: OCSC
Location
- Region: Ottawa
Financial & listing details
- Annual tax amount: C$2,804
- Date on market: 10/13/2026
Price history
Price history is unavailable.
Public tax history
Tax history is unavailable.
Climate risks
Neighborhood: K2J
Nearby schools
GreatSchools rating
No schools nearby
We couldn't find any schools near this home.


Similar homes
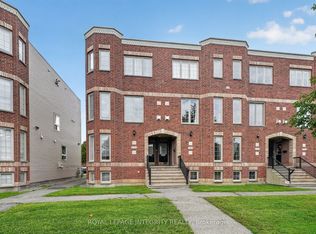
- C$324,9002 bd3 ba-- sqft908 Longfields Dr, Ottawa, ON K2J 5K6For Sale
 MLS ID #X13880628, RE/MAX ABSOLUTE REALTY INC.. TRREB
 - C$345,0003 bd2 ba-- sqft73 Foxfield Dr #E, Ottawa, ON K2J 1L7For Sale
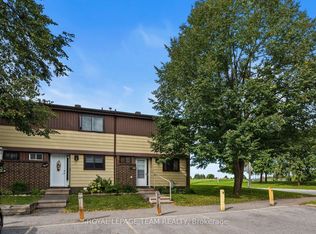 MLS ID #X14082584, ROYAL LEPAGE TEAM REALTY. TRREB
 - C$349,9902 bd2 ba-- sqft290 Espin Hts, Ottawa, ON K2J 0Y8For Sale
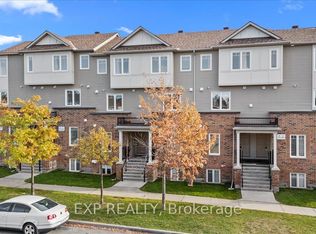 MLS ID #X14086346, EXP REALTY. TRREB
 - C$319,0002 bd1 ba-- sqft165 Waterbridge Dr #5, Ottawa, ON K2G 7G3For Sale
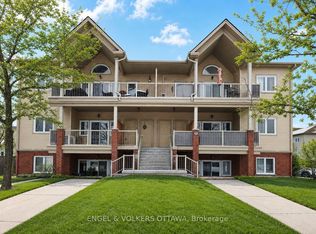 MLS ID #X14029228, ENGEL & VOLKERS OTTAWA. TRREB
