The wait is over - you found your Home Sweet Home! Welcome to 216 Sorento Street - where an established neighbourhood, timeless design, and turn-key comfort come together seamlessly. Step onto rich, continuous hardwood flooring throughout both the main floor and second level - offering seamless, carpet-free elegance across all primary living spaces. The chef's kitchen is fully realized with updated appliances, gas stove, solid granite countertops, and a classic ceramic tile backsplash, flowing into a bright living room anchored by a floor-to-ceiling stone accent wall, recessed gas fireplace, and integrated TV setup. A dedicated main-floor flex space is designed for immediate utility-whether as a quiet home office, homework station, mudroom, or curated home library. The warm, fully finished lower level is complete with a full 4-piece bathroom and walk-in closet-uniquely outfitted for extended family, guest stays, a nanny suite, or a robust rec room. Step directly out onto a fully finished composite deck inside a fully fenced, low-maintenance landscaped yard. Enjoy a clean outdoor retreat with mature greenery and secure play areas from the very afternoon you move in-fully settled, refined, and ready for you to turn the key.
Under contract
C$625,000
216 Sorento St, Ottawa, ON K2J 0B5
3beds
4baths
Townhouse
Built in ----
2,621 Square Feet Lot
$-- Zestimate®
C$--/sqft
C$-- HOA
What's special
Updated appliancesGas stoveSolid granite countertopsClassic ceramic tile backsplashFloor-to-ceiling stone accent wallRecessed gas fireplaceIntegrated tv setup
- 21 days
- 4
- 1
Zillow last checked:
Listing updated:
Listed by:
ROYAL LEPAGE TEAM REALTY
Source: TRREB,MLS®#: X13816806 Originating MLS®#: Ottawa Real Estate Board
Originating MLS®#: Ottawa Real Estate BoardFacts & features
Interior
Bedrooms & bathrooms
- Bedrooms: 3
- Bathrooms: 4
Primary bedroom
- Level: Second
- Dimensions: 5.46 x 4.53
Bedroom 2
- Level: Second
- Dimensions: 3.35 x 2.86
Bedroom 3
- Level: Second
- Dimensions: 3.98 x 3.44
Bathroom
- Level: Second
- Dimensions: 2.73 x 1.51
Bathroom
- Level: Basement
- Dimensions: 3.04 x 1.66
Bathroom
- Level: Second
- Dimensions: 2.53 x 2.57
Other
- Level: Basement
Foyer
- Level: Main
- Dimensions: 2.21 x 3.33
Kitchen
- Level: Main
- Dimensions: 3.25 x 2.88
Laundry
- Level: Basement
- Dimensions: 2.15 x 1.98
Living room
- Level: Main
- Dimensions: 5.55 x 3.69
Office
- Level: Main
- Dimensions: 3.13 x 2.64
Other
- Level: Main
- Dimensions: 1.62 x 1.52
Recreation
- Level: Basement
- Dimensions: 6.5 x 5.09
Utility room
- Level: Basement
- Dimensions: 6.65 x 3.93
Heating
- Forced Air, Gas
Cooling
- Central Air
Features
- Guest Accommodations, In-Law Capability, Storage
- Basement: Finished,Full
- Has fireplace: Yes
- Fireplace features: Natural Gas, Living Room
Interior area
- Living area range: 1500-2000 null
Video & virtual tour
Property
Parking
- Total spaces: 3
- Parking features: Private, Garage Door Opener
- Has garage: Yes
Features
- Stories: 2
- Patio & porch: Deck, Porch
- Exterior features: Landscaped
- Pool features: None
Lot
- Size: 2,621 Square Feet
- Features: Golf, River/Stream, School, Public Transit, Fenced Yard, Rec./Commun.Centre
Details
- Parcel number: 047322668
Construction
Type & style
- Home type: Townhouse
- Property subtype: Townhouse
Materials
- Brick, Vinyl Siding
- Foundation: Poured Concrete
- Roof: Asphalt Shingle
Details
- Builder name: Minto
Utilities & green energy
- Sewer: Sewer
Community & HOA
Community
- Security: Alarm System
Location
- Region: Ottawa
Financial & listing details
- Annual tax amount: C$4,465
- Date on market: 9/22/2026
Price history
Price history is unavailable.
Public tax history
Tax history is unavailable.
Climate risks
Neighborhood: K2J
Nearby schools
GreatSchools rating
No schools nearby
We couldn't find any schools near this home.
Similar homes
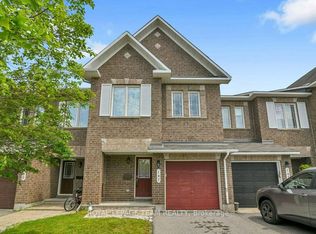
- C$632,5003 bd3 ba-- sqft106 Tacom Cir, Ottawa, ON K2G 4P6For Sale
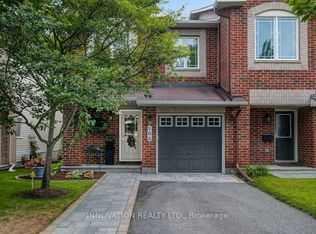 MLS ID #X13879136, INNOVATION REALTY LTD.. TRREB
 - C$605,0003 bd3 ba-- sqft486 Paul Metivier Dr, Ottawa, ON K2J 0A9For Sale
 MLS ID #X13807940, RE/MAX HALLMARK REALTY GROUP. TRREB
 - C$599,9003 bd4 ba-- sqft322 Foxridge Way, Ottawa, ON K2J 0V7For Sale
 MLS ID #X13794448, EXP REALTY. TRREB
 - C$585,0003 bd3 ba-- sqft168 Garrity Cres, Ottawa, ON K2J 3T5For Sale
 MLS ID #X13880792, EXP REALTY. TRREB
