Experience refined luxury at The Residences at Island Park by Mizrahi Developments, where timeless European-inspired architecture meets contemporary design. This beautifully appointed two-bedroom suite offers an exceptional blend of style, comfort, and functionality, thoughtfully designed for modern living. The highlight of the home is the expansive full-width, north-facing balcony, accessible from the living area. Complete with a gas line for BBQing, it's an ideal space to enjoy your morning coffee, entertain guests, or unwind outdoors. The spacious primary bedroom features a walk-in closet and a luxurious ensuite, while the gourmet European kitchen showcases premium integrated Miele appliances, including an integrated refrigerator and built-in appliances. In-suite laundry adds everyday convenience. Residents will enjoy an unmatched collection of resort-inspired amenities, including 24-hour concierge and valet service, a car wash, indoor pet wash, current pool, catering kitchen with private dining room, and an elegant residents' lounge. Parking and storage lockers are available for purchase separately through the builder. Images featuring furniture are virtually staged and are for illustrative purposes only. Exterior building images are artist's renderings intended to depict the proposed development.
For sale
C$1,450,000
1451 Wellington St W #401, Ottawa, ON K1Y 4Y4
2beds
2baths
Apartment
Built in ----
-- sqft lot
$-- Zestimate®
C$--/sqft
C$1,152/mo HOA
What's special
Expansive full-width north-facing balconyGas line for bbqingSpacious primary bedroomWalk-in closetLuxurious ensuiteGourmet european kitchenPremium integrated miele appliances
- 37 days |
- 26 |
- 0 |
Zillow last checked:
Listing updated:
Listed by:
PMA BRETHOUR REAL ESTATE CORPORATION INC
Source: TRREB,MLS®#: X13571182 Originating MLS®#: Ottawa Real Estate Board
Originating MLS®#: Ottawa Real Estate BoardFacts & features
Interior
Bedrooms & bathrooms
- Bedrooms: 2
- Bathrooms: 2
Primary bedroom
- Level: Main
- Dimensions: 3.84 x 3.18
Bedroom 2
- Level: Main
- Dimensions: 2.72 x 2.9
Dining room
- Level: Main
- Dimensions: 3.43 x 2.92
Kitchen
- Level: Main
- Dimensions: 3.18 x 2.29
Living room
- Level: Main
- Dimensions: 4.57 x 3.23
Heating
- Heat Pump, Gas
Cooling
- Central Air
Appliances
- Included: Built-In Oven
- Laundry: In-Suite Laundry
Features
- Flooring: Carpet Free
- Basement: None
- Has fireplace: No
Interior area
- Living area range: 900-999 null
Property
Parking
- Parking features: Garage
- Has garage: Yes
Features
- Stories: 1
- Exterior features: Open Balcony
Construction
Type & style
- Home type: Apartment
- Property subtype: Apartment
Materials
- Brick
Community & HOA
Community
- Security: Concierge/Security
HOA
- Amenities included: Car Wash, Concierge, Party Room/Meeting Room, Exercise Room, Indoor Pool, Sauna
- Services included: Building Insurance Included, Common Elements Included
- HOA fee: C$1,152 monthly
- HOA name: 0
Location
- Region: Ottawa
Financial & listing details
- Date on market: 7/16/2026
Price history
Price history is unavailable.
Public tax history
Tax history is unavailable.
Climate risks
Neighborhood: Island Park
Nearby schools
GreatSchools rating
No schools nearby
We couldn't find any schools near this home.
- C$16,7842 bd3 ba-- sqft1451 Wellington St W #806, Ottawa, ON K1Y4Y4For Rent
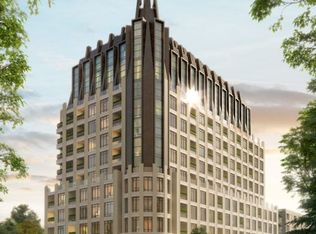
- C$11,0563 bd3 ba-- sqft1451 Wellington St W #202, Ottawa, ON K1Y4Y4For Rent

- C$5,1332 bd3 ba-- sqft1451 Wellington St W #205, Ottawa, ON K1Y4Y4For Rent
- C$4,5601 bd1 ba-- sqft1451 Wellington St W #603, Ottawa, ON K1Y4Y4For Rent

- C$9,1563 bd2 ba-- sqft1451 Wellington St W #405, Ottawa, ON K1Y4Y4For Rent
- C$7,3732 bd2 ba-- sqft1451 Wellington St W #311, Ottawa, ON K1Y4Y4For Rent
- C$--3 bd3 ba-- sqft54 Garrison St, Ottawa, ON K1Y2T9Off Market
- C$304,9001 bd1 ba-- sqft1433 Wellington St W #302, Ottawa, ON K1Y2X4For Sale
Similar homes
- C$1,499,9993 bd2 ba-- sqft200 Island Park Dr, Ottawa, ON K1Y 0A4For Sale
 MLS ID #X13590988, RIGHT AT HOME REALTY. TRREB
 - C$859,9003 bd3 ba-- sqft192 Clearview Ave, Ottawa, ON K1Z 1B8For Sale
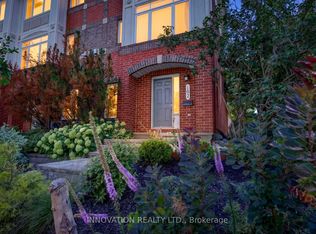 MLS ID #X13685838, INNOVATION REALTY LTD.. TRREB
 - C$1,499,9003 bd4 ba-- sqft673 Golden Ave, Ottawa, ON K2A 2G3For Sale
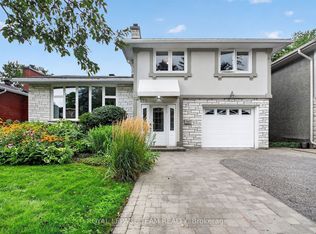 MLS ID #X13680554, ROYAL LEPAGE TEAM REALTY. TRREB
 - C$1,175,0003 bd3 ba-- sqft360 Ravenhill Ave E, Ottawa, ON K2A 1S5For Sale
 MLS ID #X13699504, EXP REALTY. TRREB
 - C$1,599,9003 bd3 ba-- sqft518 Hilson Ave, Ottawa, ON K1Z 6C8For SaleMLS ID #X13563128, LOTFUL REALTY. TRREB
- C$1,899,0005 bd2 ba-- sqft322 Kirchoffer Ave, Ottawa, ON K2A 1Y3For SaleMLS ID #X13696878, ROYAL LEPAGE INTEGRITY REALTY. TRREB
- C$1,265,0002 bd3 ba-- sqft445 Edison Ave, Ottawa, ON K2A 1S5For SaleMLS ID #X13661242, ROYAL LEPAGE TEAM REALTY. TRREB
- C$1,449,0005 bd3 ba-- sqft391 Greenwood Ave, Ottawa, ON K2A 0X4For SaleMLS ID #X13112884, POWER MARKETING REAL ESTATE INC.. TRREB
- C$1,350,0004 bd4 ba-- sqft550B Queen Elizabeth Driveway, Ottawa, ON K1S 3N4For SaleMLS ID #X13682984, ROYAL LEPAGE TEAM REALTY. TRREB
- C$1,029,9003 bd3 ba-- sqft376 Winona Ave, Ottawa, ON K1Z 5H7For SaleMLS ID #X13686536, RE/MAX HALLMARK REALTY GROUP. TRREB
- C$1,569,9003 bd3 ba-- sqft24 Stonehurst Ave, Ottawa, ON K1Y 1R4For SaleMLS ID #X13586988, CENTURY 21 SYNERGY REALTY INC. TRREB
- C$1,599,0003 bd4 ba-- sqft376 C Wilmont Ave, Ottawa, ON K2A 0B1For SaleMLS ID #X13448670, FIDACITY REALTY. TRREB
- C$1,289,9003 bd4 ba-- sqft375 Madison Ave #B, Ottawa, ON K2A 0B6For SaleMLS ID #X13551160, EXP REALTY. TRREB
- C$1,198,0005 bd4 ba-- sqft38 Melrose Ave, Ottawa, ON K1Y 1T9For SaleMLS ID #X13668518, SUTTON GROUP - OTTAWA REALTY. TRREB
- C$799,0003 bd1 ba-- sqft9 Geneva St, Ottawa, ON K1Y 3N5For SaleMLS ID #X13695546, ENGEL & VOLKERS OTTAWA. TRREB
- C$1,995,0004 bd4 ba-- sqft296 Kirchoffer Ave, Ottawa, ON K2A 1Y2For SaleMLS ID #X13694448, DETAILS REALTY INC.. TRREB
- C$1,499,0005 bd4 ba-- sqft476 Ancaster Ave, Ottawa, ON K2B 5B7For SaleMLS ID #X13234770, ROYAL LEPAGE INTEGRITY REALTY. TRREB
- C$1,199,9995 bd5 ba-- sqft25 Omeara St #A-b, Ottawa, ON K1Y 2S8For SaleMLS ID #X13674078, EXP REALTY. TRREB
- C$890,0003 bd2 ba-- sqft157 Mulvihill Ave, Ottawa, ON K1Z 6Y3For SaleMLS ID #X13614766, ROYAL LEPAGE TEAM REALTY. TRREB
- C$1,349,9005 bd4 ba-- sqft1958 Neepawa Ave, Ottawa, ON K2A 3L5For SaleMLS ID #X13514304, REAL BROKER ONTARIO LTD.. TRREB
