Tucked away in an exclusive Westboro enclave, this turn-key 3-storey freehold End-Unit townhome offers the ultimate blend of urban convenience and private luxury-with zero condo fees! The light-filled layout features 3 spacious bedrooms, 2.5 bathrooms , and rich hardwood floors throughout. Enjoy cooking in the beautifully renovated kitchen with contemporary finishes, then relax in the open-concept living area anchored by a cozy natural gas fireplace. Perfect for busy lifestyles, this rare offering includes an attached garage. Lots of on street parking for your guests + guest parking. Unbeatable location just steps to Westboro's premier boutique shops, renowned restaurants, and trendy cafés, while only minutes to the Ottawa River pathways and downtown Ottawa. Perfect for professionals, families, or downsizers seeking premium Westboro living! Bicyclists paradise! Pride of ownership in this little island! Roof, furnace, AC & hot water tank 2015.
For sale
C$859,900
192 Clearview Ave, Ottawa, ON K1Z 1B8
3beds
3baths
Townhouse
Built in ----
2.6 Acres Lot
$-- Zestimate®
C$--/sqft
C$-- HOA
What's special
Light-filled layoutRich hardwood floors throughoutCozy natural gas fireplaceAttached garage
- 1 day |
- 33 |
- 1 |
Zillow last checked:
Listing updated:
Listed by:
INNOVATION REALTY LTD.
Source: TRREB,MLS®#: X13685838 Originating MLS®#: Ottawa Real Estate Board
Originating MLS®#: Ottawa Real Estate BoardFacts & features
Interior
Bedrooms & bathrooms
- Bedrooms: 3
- Bathrooms: 3
Primary bedroom
- Level: Third
- Dimensions: 3.64 x 3.51
Bedroom
- Level: Third
- Dimensions: 2.51 x 2.95
Bedroom
- Level: Third
- Dimensions: 3.15 x 3.49
Bathroom
- Level: Third
- Dimensions: 2.3 x 1.61
Bathroom
- Level: Third
- Dimensions: 2.47 x 2.44
Bathroom
- Level: Main
- Dimensions: 2.03 x 0.8
Breakfast
- Level: Second
- Dimensions: 2.51 x 3.16
Dining room
- Level: Second
- Dimensions: 3.78 x 3.54
Foyer
- Level: Main
- Dimensions: 3.27 x 1.4
Kitchen
- Level: Second
- Dimensions: 2.64 x 3.16
Living room
- Level: Second
- Dimensions: 3.73 x 5.17
Mud room
- Level: Main
- Dimensions: 3.16 x 2.13
Office
- Level: Main
- Dimensions: 3.72 x 2.94
Utility room
- Level: Basement
- Dimensions: 9.97 x 5.17
Heating
- Forced Air, Gas
Cooling
- Central Air
Appliances
- Included: Water Heater Owned
Features
- Floor Drain, Storage
- Basement: Full,Unfinished
- Has fireplace: Yes
- Fireplace features: Natural Gas, Living Room
Interior area
- Living area range: 1500-2000 null
Property
Parking
- Total spaces: 1
- Parking features: Inside Entrance, Garage Door Opener
- Has garage: Yes
Features
- Stories: 3
- Exterior features: Landscaped
- Pool features: None
Lot
- Size: 2.6 Acres
- Features: Beach, Park, Place Of Worship, School, Public Transit, Rec./Commun.Centre
Details
- Parcel number: 040190149
Construction
Type & style
- Home type: Townhouse
- Property subtype: Townhouse
Materials
- Brick, Stucco (Plaster)
- Foundation: Poured Concrete
- Roof: Asphalt Shingle
Utilities & green energy
- Sewer: Sewer
Community & HOA
Location
- Region: Ottawa
Financial & listing details
- Annual tax amount: C$7,365
- Date on market: 8/18/2026
Price history
Price history is unavailable.
Public tax history
Tax history is unavailable.
Climate risks
Neighborhood: Westboro
Nearby schools
GreatSchools rating
No schools nearby
We couldn't find any schools near this home.
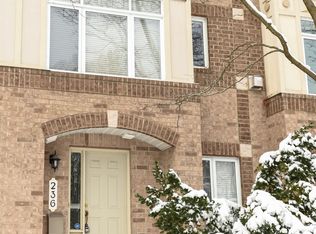
- C$--3 bd2 ba1.8k sqft236 Latchford Rd, Ottawa, ON K1Z1B9Off Market
- C$1,499,9993 bd2 ba-- sqft200 Island Park Dr, Ottawa, ON K1Y0A4For Sale

- C$--2 bd2 ba955 sqft1960 Scott St #854445, Ottawa, ON K1Z8L8Off Market
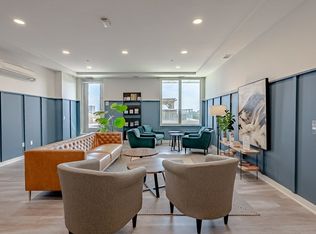
- C$--1 bd2 ba734 sqft1960 Scott St #854437, Ottawa, ON K1Z8L8Off Market
- C$--2 bd2 ba864 sqft1960 Scott St #854444, Ottawa, ON K1Z8L8Off Market
- C$--1 bd1 ba626 sqft1960 Scott St #854433, Ottawa, ON K1Z8L8Off Market
- C$---- bd1 ba449 sqft1960 Scott St #0B-1BA-449SQFT, Ottawa, ON K1Z8L8Off Market
- C$--2 bd2 ba955 sqft1960 Scott St #2B-2BA-955SQFT, Ottawa, ON K1Z8L8Off Market
Similar homes
- C$1,029,9003 bd3 ba-- sqft376 Winona Ave, Ottawa, ON K1Z 5H7For Sale
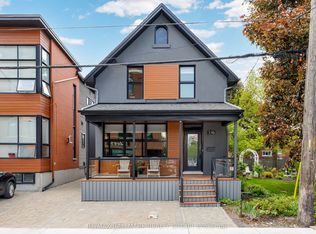 MLS ID #X13686536, RE/MAX HALLMARK REALTY GROUP. TRREB
 - C$865,0003 bd1 ba-- sqft379 Madison Ave, Ottawa, ON K2A 0B6For Sale
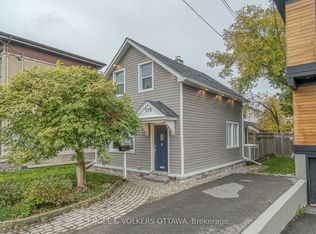 MLS ID #X13675294, ENGEL & VOLKERS OTTAWA. TRREB
 - C$749,9004 bd2 ba-- sqft1273 Thames St, Ottawa, ON K1Z 7N1For Sale
 MLS ID #X13682160, RE/MAX PRIME PROPERTIES. TRREB
 - C$845,0003 bd3 ba-- sqft625 Richmond Rd #6, Ottawa, ON K2A 0G6For Sale
 MLS ID #X13481790, ROYAL LEPAGE TEAM REALTY. TRREB
 - C$890,0003 bd2 ba-- sqft157 Mulvihill Ave, Ottawa, ON K1Z 6Y3For SaleMLS ID #X13614766, ROYAL LEPAGE TEAM REALTY. TRREB
- C$549,9003 bd2 ba-- sqft1248 Summerville Ave, Ottawa, ON K1Z 8G5For SaleMLS ID #X13692584, ROYAL LEPAGE TEAM REALTY. TRREB
- C$799,9004 bd2 ba-- sqft107 Spadina Ave, Ottawa, ON K1Y 2B9For SaleMLS ID #X13674142, EXP REALTY. TRREB
- C$958,8883 bd2 ba-- sqft9 Huron Ave N, Ottawa, ON K1Y 0W1For SaleMLS ID #X13654444, FIRST CHOICE REALTY ONTARIO LTD.. TRREB
- C$950,0003 bd3 ba-- sqft433 Dawson Ave, Ottawa, ON K1Z 5V5For SaleMLS ID #X13597412, ROYAL LEPAGE TEAM REALTY. TRREB
- C$849,9003 bd2 ba-- sqft421 Greenwood Ave, Ottawa, ON K2A 0X5For SaleMLS ID #X13490018, ROYAL LEPAGE TEAM REALTY. TRREB
- C$799,9004 bd2 ba-- sqft52 Lebreton St N, Ottawa, ON K1R 7H4For SaleMLS ID #X13674670, REVEL REALTY INC.. TRREB
- C$849,0003 bd2 ba-- sqft235 Belford Cres, Ottawa, ON K1Z 7A9For SaleMLS ID #X12893608, COMFREE. TRREB
- C$625,0003 bd2 ba-- sqft1864 Lenester Ave, Ottawa, ON K2A 3W8For SaleMLS ID #X13693390, REMAX BOARDWALK REALTY. TRREB
- C$839,0003 bd4 ba-- sqft1031 Carling Ave #1, Ottawa, ON K1Y 4E8For SaleMLS ID #X13612842, CMI REAL ESTATE INC.. TRREB
- C$899,0003 bd2 ba-- sqft332 Iona St, Ottawa, ON K1Z 8R2For SaleMLS ID #X13424162, DIGI BROKERAGE. TRREB
- C$999,9004 bd3 ba-- sqft583 Tweedsmuir Ave #9, Ottawa, ON K1Z 5P4For SaleMLS ID #X13664506, ROYAL LEPAGE TEAM REALTY. TRREB
- C$539,0002 bd2 ba-- sqftThe Barclay, Ottawa, ON K2A 3X4For SaleMLS ID #X13683778, ROYAL LEPAGE TEAM REALTY. TRREB
- C$898,0003 bd3 ba-- sqft62 Young St, Ottawa, ON K1S 3H9For SaleMLS ID #X13455640, EXP REALTY. TRREB
- C$839,0002 bd3 ba2.3k sqft1031 Carling Ave, Ottawa, ON K1Y 4E8For SaleMLS ID #40850042, Bryan Jaskolka, Salesperson, CMI REAL ESTATE INC. ITSO
- C$819,0003 bd1 ba-- sqft31 Westmount Ave, Ottawa, ON K1Y 3K2For SaleMLS ID #X13573658, GRAPE VINE REALTY INC.. TRREB
