This bright, spacious 2 BR/2 BA unit with huge windows is located in a pet-friendly building literally steps from the soon-to-be completed LRT station! What a fabulous location! Walk to Westboro shops, cafes, art galleries and pubs! The updated kitchen has granite counters and has been thoughtfully opened up to the open concept LR/DR. Patio door from the LR leads to a private balcony with lovely urban views. The second BR provides office space/room for guests. Convenient in-suite laundry. There are hardwood floors in LR/DR/kitchen/halls and brand-new carpet in both bedrooms. A separate storage locker plus one underground parking space are included, bicycle storage rack is available in the garage. The Barclay is located mere steps to the river with a vibrant, friendly community. You'll love the indoor pool with its beautiful view of the forest; the sauna, party room, library/exercise room, and the beautiful gardens plus the regular social events including Aquafit, social get-togethers, book swaps, a bridge club, and summer BBQs! This is an estate sale: The property and chattels are being sold "as is." Please allow 72 hours irrevocable (three business days excluding evenings and weekends) on offers. Buyers or members of their immediate families must not be employees of TD Canada Trust or any of its affiliates. Schedule B is required with all offers. A recent status certificate is available on request.
For sale
C$539,000
370 Dominion Ave #405, Ottawa, ON K2A 3X4
2beds
2baths
Apartment
Built in ----
-- sqft lot
$-- Zestimate®
C$--/sqft
C$920/mo HOA
What's special
Huge windowsLovely urban viewsConvenient in-suite laundryBeautiful gardens
- 3 days |
- 11 |
- 0 |
Zillow last checked:
Listing updated:
Listed by:
ROYAL LEPAGE TEAM REALTY
Source: TRREB,MLS®#: X13683778 Originating MLS®#: Ottawa Real Estate Board
Originating MLS®#: Ottawa Real Estate BoardFacts & features
Interior
Bedrooms & bathrooms
- Bedrooms: 2
- Bathrooms: 2
Primary bedroom
- Level: Main
- Dimensions: 4.6 x 3.08
Bedroom 2
- Level: Main
- Dimensions: 3.69 x 2.9
Bathroom
- Level: Main
- Dimensions: 2.16 x 1.25
Dining room
- Level: Main
- Dimensions: 2.8 x 3.38
Kitchen
- Level: Main
- Dimensions: 3.84 x 2.86
Living room
- Level: Main
- Dimensions: 6.34 x 2.47
Heating
- Baseboard, Electric
Cooling
- Central Air
Appliances
- Laundry: In-Suite Laundry
Features
- Storage Area Lockers
- Basement: None
- Has fireplace: No
Interior area
- Living area range: 1000-1199 null
Video & virtual tour
Property
Parking
- Total spaces: 1
- Parking features: Garage Door Opener
- Has garage: Yes
Features
- Exterior features: Terrace Balcony
Lot
- Features: Library, Public Transit
Details
- Parcel number: 150810017
Construction
Type & style
- Home type: Apartment
- Property subtype: Apartment
Materials
- Concrete
Community & HOA
HOA
- Amenities included: Elevator, Exercise Room, Indoor Pool, Sauna
- Services included: Water Included, Building Insurance Included, Common Elements Included, Parking Included
- HOA fee: C$920 monthly
- HOA name: CCP
Location
- Region: Ottawa
Financial & listing details
- Annual tax amount: C$5,094
- Date on market: 8/17/2026
Price history
Price history is unavailable.
Public tax history
Tax history is unavailable.
Climate risks
Neighborhood: Woodroffe
Nearby schools
GreatSchools rating
No schools nearby
We couldn't find any schools near this home.
- C$--2 bd2 ba-- sqft370 Dominion Ave #1104, Ottawa, ON K2A3X4Off Market

- C$1,9952 bd1 ba-- sqft359 Dominion Ave #2, Ottawa, ON K2A2H1For Rent
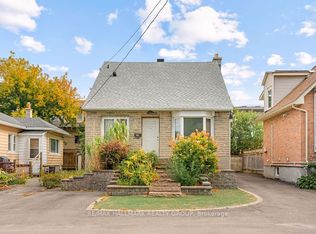
- C$1,7501 bd1 ba700 sqft465 Richmond Rd, Ottawa, ON K2A1Z1For Rent
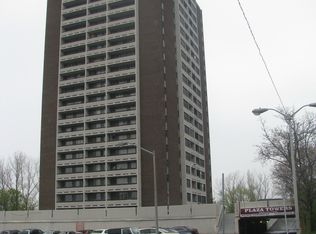
- C$--2 bd1 ba1k sqft465 Richmond Rd #2-BEDROOM, Ottawa, ON K2A1Z1Off Market
- C$--1 bd1 ba700 sqft465 Richmond Rd #1-BEDROOM, Ottawa, ON K2A1Z1Off Market
- C$---- bd1 ba425 sqft465 Richmond Rd #BACHELOR, Ottawa, ON K2A1Z1Off Market
- C$--1 bd1 ba700 sqft465 Richmond Rd #381060, Ottawa, ON K2A1Z1Off Market
- C$--2 bd1 ba1k sqft465 Richmond Rd #381061, Ottawa, ON K2A1Z1Off Market
Similar homes
- C$529,9002 bd2 ba-- sqft485 Richmond Rd #1401, Ottawa, ON K2A 3W9For Sale
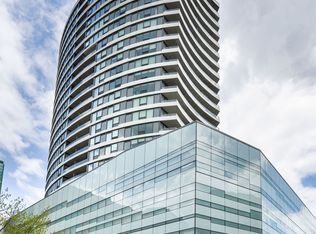 MLS ID #X13561612, RE/MAX HALLMARK REALTY GROUP. TRREB
 - C$509,9002 bd2 ba-- sqft323 Winona Ave #108, Ottawa, ON K1Z 5H3For Sale
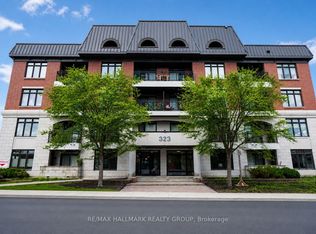 MLS ID #X13647718, RE/MAX HALLMARK REALTY GROUP. TRREB
 - C$549,9003 bd2 ba-- sqft1248 Summerville Ave, Ottawa, ON K1Z 8G5For Sale
 MLS ID #X13692584, ROYAL LEPAGE TEAM REALTY. TRREB
 - C$429,0003 bd2 ba-- sqft711 Churchill Ave N #203, Ottawa, ON K1Z 5G6For Sale
 MLS ID #X13685490, THE AGENCY OTTAWA. TRREB
 - C$570,0001 bd1 ba-- sqft575 Byron Ave #203, Ottawa, ON K2A 1R7For SaleMLS ID #X13650458, EXP REALTY. TRREB
- C$375,0001 bd1 ba-- sqft420 Berkley Ave #705, Ottawa, ON K2A 4H5For SaleMLS ID #X13683684, RE/MAX HALLMARK REALTY GROUP. TRREB
- C$574,9002 bd2 ba-- sqft98 Richmond Rd #211, Ottawa, ON K1Z 0B2For SaleMLS ID #X13636870, ENGEL & VOLKERS OTTAWA. TRREB
- C$598,0002 bd2 ba-- sqft101 Richmond Rd #110, Ottawa, ON K1Z 0A6For SaleMLS ID #X13669316, SUTTON GROUP - OTTAWA REALTY. TRREB
- C$625,0003 bd2 ba-- sqft1864 Lenester Ave, Ottawa, ON K2A 3W8For SaleMLS ID #X13693390, REMAX BOARDWALK REALTY. TRREB
- C$484,9002 bd2 ba-- sqft323 Winona Ave #306, Ottawa, ON K1Z 5H3For SaleMLS ID #X13229964, REMAX BOARDWALK REALTY. TRREB
- C$575,0002 bd3 ba-- sqft1247 Summerville Ave, Ottawa, ON K1Z 8G6For SaleMLS ID #X13678052, ROYAL LEPAGE TEAM REALTY. TRREB
- C$339,9002 bd1 ba-- sqft800 McKellar Ave #204, Ottawa, ON K2A 2X5For SaleMLS ID #X13686912, OTTAWA PROPERTY SHOP REALTY INC.. TRREB
- C$549,9002 bd2 ba-- sqft215 Parkdale Ave #601, Ottawa, ON K1Y 4T8For SaleMLS ID #X13539938, ROYAL LEPAGE TEAM REALTY. TRREB
- C$449,0001 bd1 ba-- sqft485 Richmond Rd #1108, Ottawa, ON K2A 3W9For SaleMLS ID #X13643536, ROYAL LEPAGE TEAM REALTY. TRREB
- C$699,9002 bd2 ba-- sqftWestboro Station, Ottawa, ON K2A 1R7For SaleMLS ID #X13613380, RE/MAX HALLMARK REALTY GROUP. TRREB
- C$470,0002 bd2 ba-- sqft101 Richmond Rd #319, Ottawa, ON K1Z 0A6For SaleMLS ID #X13597266, RE/MAX HALLMARK REALTY GROUP. TRREB
- C$480,0002 bd2 ba-- sqft101 Richmond Rd #611, Ottawa, ON K1Z 0A6For SaleMLS ID #X13582958, RE/MAX HALLMARK REALTY GROUP. TRREB
- C$469,0002 bd2 ba-- sqft682 Churchill Ave N #311, Ottawa, ON K1Z 5G5For SaleMLS ID #X13562752, RE/MAX HALLMARK REALTY GROUP. TRREB
- C$479,9002 bd2 ba-- sqft682 Churchill Ave N #209, Ottawa, ON K1Z 5G5For SaleMLS ID #X13476346, CENTURY 21 SYNERGY REALTY INC. TRREB
- C$439,9002 bd2 ba-- sqft50 Burnside Ave #203, Ottawa, ON K1Y 2M2For SaleMLS ID #X13669064, LPT REALTY. TRREB
