Discover unparalleled 4-season living in this meticulously constructed 3-bedroom recreational home on Sharbot Lake. Designed to maximize both immense lake views and privacy, this residence stands solidly built from the base up with an Insulated Concrete Form (ICF) foundation. Located on .6 of an acre, with 190 ft of waterfront with southern exposure, you will spend your days basking in the sunshine and starry night views in the evening. The main level offers spacious, comfortable living including 3 bedrooms, 1x4pce bathroom, main level laundry room, kitchen, dining and living space with woodstove, perfect for accommodating the whole family. The lower level provides incredible potential for improvement-envision a dedicated family or recreational space, complete with a convenient walk-out directly onto the lakeside deck. The property also includes a guest bunkie for friends or family. The 190' of waterfront provides you with great swimming from the main dock, boating, and fishing adventures to fill your summer days, at your lakeside retreat. Enjoy the reliability of hydro power, complemented by a unique financial benefit: income potential through the existing solar panel feed-back to the grid program. This is more than a home; it's a solidly built, sustainable, and private lake sanctuary.
For sale
C$674,000
1076 Valley Ln, Central Frontenac, ON K0H 2P0
3beds
1baths
Single Family Residence
Built in ----
0 Square Feet Lot
$-- Zestimate®
C$--/sqft
C$-- HOA
What's special
- 164 days
- 16
- 3
Zillow last checked:
Listing updated:
Listed by:
Royal Lepage Proalliance Realty
Source: TRREB,MLS®#: X13062870 Originating MLS®#: Central Lakes Association of REALTORS
Originating MLS®#: Central Lakes Association of REALTORSFacts & features
Interior
Bedrooms & bathrooms
- Bedrooms: 3
- Bathrooms: 1
Primary bedroom
- Level: Main
- Dimensions: 3.3 x 3.45
Bedroom
- Level: Main
- Dimensions: 2.38 x 3.29
Bedroom
- Level: Main
- Dimensions: 2.41 x 3.47
Bathroom
- Level: Main
- Dimensions: 2.37 x 2.39
Dining room
- Level: Main
- Dimensions: 3.3 x 1.8
Foyer
- Level: Main
- Dimensions: 1.2 x 3.61
Kitchen
- Level: Main
- Dimensions: 3.36 x 1.82
Laundry
- Level: Main
- Dimensions: 2.38 x 1.7
Living room
- Level: Main
- Dimensions: 4.56 x 4.76
Other
- Level: Basement
- Dimensions: 3.03 x 1.81
Other
- Level: Basement
- Dimensions: 3.12 x 1.78
Utility room
- Level: Basement
- Dimensions: 6.88 x 11.82
Heating
- Forced Air, Electric
Cooling
- Central Air
Appliances
- Included: Water Heater Owned
Features
- Primary Bedroom - Main Floor, Solar Owned
- Flooring: Carpet Free
- Basement: Full,Unfinished
- Has fireplace: Yes
- Fireplace features: Free Standing, Wood Burning Stove
Interior area
- Living area range: 700-1100 null
Property
Parking
- Total spaces: 4
- Parking features: Private
Features
- Patio & porch: Deck
- Exterior features: Recreational Area, Year Round Living, Private Dock
- Pool features: None
- Has view: Yes
- View description: Lake, Trees/Woods, Water
- Has water view: Yes
- Water view: Lake,Water,Direct
- Waterfront features: Dock, Stairs to Waterfront, Direct, Lake
- Body of water: Sharbot Lake
Lot
- Size: 0 Square Feet
- Features: Beach, Campground, Lake/Pond, Library, School, Sloping, Irregular Lot
- Topography: Dry,Wooded/Treed,Terraced
Details
- Additional structures: Shed, Storage
- Parcel number: 362250019
Construction
Type & style
- Home type: SingleFamily
- Architectural style: Bungalow-Raised
- Property subtype: Single Family Residence
Materials
- Concrete Block, Concrete Poured
- Foundation: Concrete Block, Insulated Concrete Form, Poured Concrete, Wood Frame
- Roof: Shingle
Utilities & green energy
- Sewer: Septic
- Water: Drilled Well
- Utilities for property: Electricity Connected, Internet Other
Community & HOA
Community
- Security: Carbon Monoxide Detector(s), Smoke Detector(s)
Location
- Region: Central Frontenac
Financial & listing details
- Tax assessed value: C$231,000
- Annual tax amount: C$333
- Date on market: 4/30/2026
Price history
Price history is unavailable.
Public tax history
Tax history is unavailable.
Climate risks
Neighborhood: K0H
Nearby schools
GreatSchools rating
No schools nearby
We couldn't find any schools near this home.

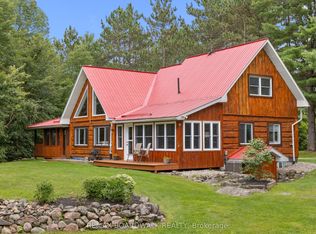

Similar homes
- C$599,9993 bd2 ba-- sqft1015 Oak Ln N, Central Frontenac, ON K0H 2P0For Sale
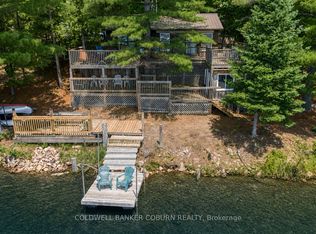 MLS ID #X13721322, COLDWELL BANKER COBURN REALTY. TRREB
 - C$899,9003 bd2 ba-- sqft1077 Country Ln, Central Frontenac, ON K0H 2P0For Sale
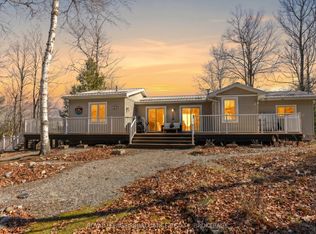 MLS ID #X13032430, ROYAL LEPAGE PROALLIANCE REALTY, BROKERAGE. TRREB
 - C$849,9004 bd2 ba-- sqft1430 Wagner Rd, Central Frontenac, ON K0H 2P0For Sale
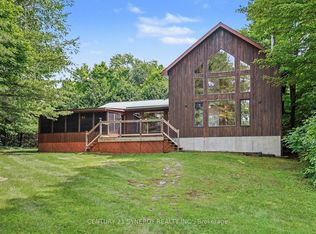 MLS ID #X13621386, CENTURY 21 SYNERGY REALTY INC.. TRREB
 - C$599,9003 bd2 ba-- sqft1010 Lakefront Cir, Central Frontenac, ON K0H 2E0For Sale
 MLS ID #X13671296, CENTURY 21 KEYES REAL ESTATE LTD., BROKERAGE. TRREB
