Welcome to Kennebec Lake, where this classic Viceroy cottage sits just over 40 feet from the water's edge-close enough that you'll feel connected to the lake from the moment you arrive. Spend your days soaking in the views from the large, recently built deck, watching the kids dive off the dock and enjoying the deep water, or a quiet mornings with a coffee in hand as you watch the fisherman go by. Inside, the cottage is bright and welcoming, with vaulted ceilings and a cozy double-sided wood fireplace that adds warmth and character. The ample size eat in kitchen makes it easy to gather and share meals, while the oversized sunroom becomes a go-to hangout spot on rainy days or a perfect place for extra guests to stay. With main floor laundry and a recently upgraded propane furnace, you'll enjoy added comfort and the ability to stretch your time at the cottage well beyond the summer months. There's also great potential here to turn this into a year-round lakefront home if that's part of your vision. Outside, a detached single-car garage with extended height offers plenty of space for storing your boat and all the gear that comes with cottage life. Kennebec Lake offers miles of shoreline for boating and fishing to explore, along with great swimming right off the dock-everything you need to start making lasting family memories.
For sale
C$595,000
1046 Turner Way, Central Frontenac, ON K0H 1B0
3beds
1baths
Single Family Residence
Built in ----
0.45 Acres Lot
$-- Zestimate®
C$--/sqft
C$-- HOA
What's special
Large recently built deckVaulted ceilingsCozy double-sided wood fireplaceOversized sunroomMain floor laundryRecently upgraded propane furnace
- 67 days
- 31
- 0
Zillow last checked:
Listing updated:
Listed by:
RE/MAX FINEST REALTY INC., BROKERAGE
Source: TRREB,MLS®#: X13661806 Originating MLS®#: Kingston & Area Real Estate Association
Originating MLS®#: Kingston & Area Real Estate AssociationFacts & features
Interior
Bedrooms & bathrooms
- Bedrooms: 3
- Bathrooms: 1
Primary bedroom
- Level: Main
- Dimensions: 3.15 x 3.96
Bedroom 2
- Level: Main
- Dimensions: 3.19 x 2.98
Bedroom 3
- Level: Main
- Dimensions: 3.14 x 3.25
Bathroom
- Level: Main
- Dimensions: 2.06 x 2.48
Kitchen
- Level: Main
- Dimensions: 3.13 x 4.14
Laundry
- Level: Main
- Dimensions: 2.07 x 1.82
Living room
- Level: Main
- Dimensions: 4.37 x 7.07
Sunroom
- Level: Main
- Dimensions: 5.79 x 4.59
Heating
- Forced Air, Propane
Cooling
- None
Appliances
- Included: Disposal, Water Heater Owned
Features
- Primary Bedroom - Main Floor
- Basement: Unfinished,Partial
- Has fireplace: Yes
- Fireplace features: Wood Burning
Interior area
- Living area range: 1500-2000 null
Property
Parking
- Total spaces: 5
- Parking features: Private
- Has garage: Yes
Features
- Patio & porch: Deck
- Exterior features: Fishing, Seasonal Living, Private Dock
- Pool features: None
- Has view: Yes
- View description: Lake, Trees/Woods, Water
- Has water view: Yes
- Water view: Lake,Water,Direct
- Waterfront features: Dock, Direct, Lake
- Body of water: Kennebec Lake
Lot
- Size: 0.45 Acres
- Features: Lake/Pond, Waterfront, Wooded/Treed, Irregular Lot
Details
- Additional structures: Gazebo
- Parcel number: 361680206
Construction
Type & style
- Home type: SingleFamily
- Architectural style: Bungalow
- Property subtype: Single Family Residence
Materials
- Wood
- Foundation: Concrete Block
- Roof: Asphalt Shingle
Utilities & green energy
- Sewer: Septic
- Water: Lake/River
- Utilities for property: Cell Services, Internet High Speed, Internet Other
Community & HOA
Location
- Region: Central Frontenac
Financial & listing details
- Annual tax amount: C$4,555
- Date on market: 8/11/2026
Price history
Price history is unavailable.
Public tax history
Tax history is unavailable.
Climate risks
Neighborhood: K0H
Nearby schools
GreatSchools rating
No schools nearby
We couldn't find any schools near this home.
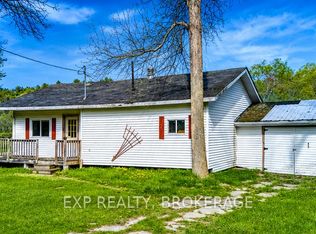
- C$279,9003 bd1 ba-- sqft1019 Turner Way, Central Frontenac, ON K0H1B0For Sale

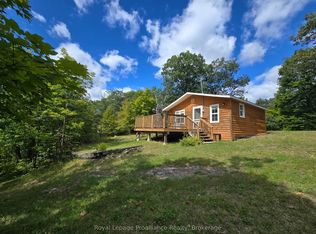
- C$229,9003 bd1 ba-- sqft1013 Turner Way, Central Frontenac, ON K0H1B0For Sale
- C$299,0002 bd1 ba-- sqft1319 Baker Valley Rd, Central Frontenac, ON K0H1B0For Sale
- C$349,9003 bd1 ba-- sqft1024 Harrington Ln, Central Frontenac, ON K0H1B0For Sale

Similar homes
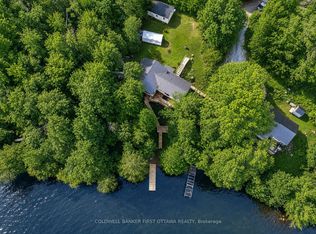
- C$599,9003 bd1 ba-- sqft1091 Big Clear Ln, Central Frontenac, ON K0H 1B0For Sale
 MLS ID #X13753320, COLDWELL BANKER FIRST OTTAWA REALTY. TRREB
 - C$455,0003 bd1 ba-- sqft1101 Price Rd, Central Frontenac, ON K0H 1B0For Sale
 MLS ID #X13624802, ROYAL LEPAGE PROALLIANCE REALTY, BROKERAGE. TRREB
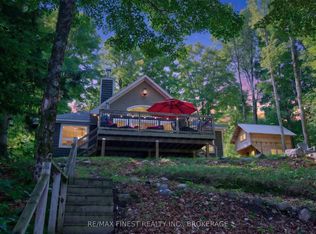
 - C$699,9003 bd1 ba-- sqft1068 Pleasant Hill Ln, Central Frontenac, ON K0H 1B0For Sale
 MLS ID #X13759588, RE/MAX FINEST REALTY INC., BROKERAGE. TRREB
 - C$579,9005 bd1 ba-- sqft1024 See Dr, Central Frontenac, ON K0H 1B0For Sale
 MLS ID #X12350260, CENTURY 21 LANTHORN REAL ESTATE LTD., BROKERAGE. TRREB
