Welcome to 1286 Brock Road - where country charm meets modern comfort. Nestled on just over 5 private acres in scenic Frontenac County, this beautifully updated bungalow offers the perfect balance of peace, space, and convenience. Enjoy your morning coffee on the covered front porch as the sun rises over the open meadow - a picture-perfect start to every day. Inside, the home features a bright open-concept layout with a freshly renovated kitchen, updated flooring, and large windows that fill the space with natural light. The main level includes three comfortable bedrooms and a full bath, all designed for easy family living. Downstairs, the partially finished lower level offers incredible flexibility - complete with a cozy rec room with propane fireplace, full bathroom, and a potential fourth bedroom or home office. With a walkout to the carport and plenty of space, this level is ideal for a future in-law suite or separate living area. Step outside to a spacious deck overlooking the countryside - perfect for entertaining, relaxing, or enjoying quiet evenings under the stars. A short stroll from the home, a multi-level detached barn with water provides room for hobby farming, storage, or creative projects. Located close to several public lakes for swimming and boating, and just 15 minutes to Sharbot Lake, 30 minutes to Perth, and about an hour to Kingston or Belleville - this property delivers the best of rural living with easy access to nearby towns. If you've been dreaming of a country retreat with modern comfort, natural beauty, and endless potential, 1286 Brock Road is a must-see.
For sale
C$549,000
1286 Brock Rd, Central Frontenac, ON K0H 1B0
4beds
2baths
Single Family Residence
Built in ----
5 Square Feet Lot
$-- Zestimate®
C$--/sqft
C$-- HOA
What's special
Covered front porchOpen meadowBright open-concept layoutFreshly renovated kitchenUpdated flooringThree comfortable bedroomsWalkout to the carport
- 108 days
- 0
- 1
Zillow last checked:
Listing updated:
Listed by:
RE/MAX FINEST REALTY INC., BROKERAGE
Source: TRREB,MLS®#: X13420006 Originating MLS®#: Kingston & Area Real Estate Association
Originating MLS®#: Kingston & Area Real Estate AssociationFacts & features
Interior
Bedrooms & bathrooms
- Bedrooms: 4
- Bathrooms: 2
Bedroom
- Level: Main
- Dimensions: 3.68 x 3.18
Bedroom
- Level: Main
- Dimensions: 4.69 x 3.81
Bedroom
- Level: Main
- Dimensions: 3.64 x 3.46
Bathroom
- Level: Lower
- Dimensions: 3.52 x 1.32
Bathroom
- Level: Main
- Dimensions: 2.7 x 3.81
Den
- Level: Lower
- Dimensions: 7.01 x 3.56
Family room
- Level: Lower
- Dimensions: 7.98 x 5.7
Kitchen
- Level: Main
- Dimensions: 9.57 x 3.81
Laundry
- Level: Lower
- Dimensions: 5.82 x 3.54
Living room
- Level: Main
- Dimensions: 7.08 x 4.65
Other
- Level: Lower
- Dimensions: 10.94 x 4.55
Heating
- Heat Pump, Other Source
Cooling
- Other
Appliances
- Included: Water Heater Owned
Features
- In-Law Capability
- Basement: Walk-Out Access,Partially Finished
- Has fireplace: Yes
- Fireplace features: Propane
Interior area
- Living area range: 1500-2000 null
Property
Parking
- Total spaces: 10
- Parking features: Private
- Has garage: Yes
Features
- Exterior features: Year Round Living
- Pool features: None
- Has view: Yes
- View description: Meadow
- Waterfront features: None
Lot
- Size: 5 Square Feet
- Features: Other, School Bus Route, Rectangular Lot
Details
- Additional structures: Barn
- Parcel number: 362180064
Construction
Type & style
- Home type: SingleFamily
- Architectural style: Bungalow-Raised
- Property subtype: Single Family Residence
Materials
- Brick
- Foundation: Block
- Roof: Shingle
Utilities & green energy
- Sewer: Septic
- Water: Drilled Well
- Utilities for property: Cell Services, Electricity Connected, Internet High Speed
Community & HOA
Location
- Region: Central Frontenac
Financial & listing details
- Annual tax amount: C$2,580
- Date on market: 6/9/2026
Price history
Price history is unavailable.
Public tax history
Tax history is unavailable.
Climate risks
Neighborhood: K0H
Nearby schools
GreatSchools rating
No schools nearby
We couldn't find any schools near this home.
- C$179,0003 bd2 ba-- sqft1440 Mountain Grove Rd, Central Frontenac, ON K0H2E0For Sale
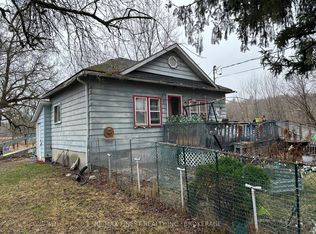
- C$1,280,0004 bd2 ba-- sqft1045 Carnahan Ln, Central Frontenac, ON K0H2E0For Sale

- C$--3 bd3 ba-- sqft1335 Cardinal Heights Dr, Central Frontenac, ON K0H1B0Off Market
- C$574,9004 bd3 ba-- sqft3288 Long Lake Rd, Central Frontenac, ON K0H2E0For Sale

Similar homes
- C$595,0003 bd1 ba-- sqft1046 Turner Way, Central Frontenac, ON K0H 1B0For Sale
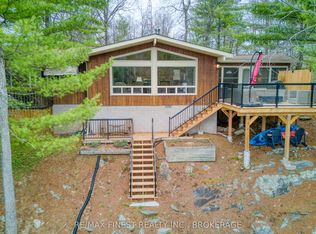 MLS ID #X13661806, RE/MAX FINEST REALTY INC., BROKERAGE. TRREB
 - C$599,9003 bd1 ba-- sqft1091 Big Clear Ln, Central Frontenac, ON K0H 1B0For Sale
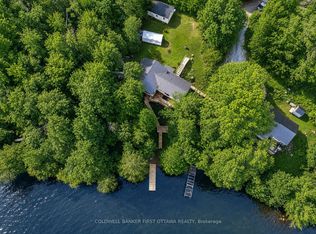 MLS ID #X13753320, COLDWELL BANKER FIRST OTTAWA REALTY. TRREB
 - C$455,0003 bd1 ba-- sqft1101 Price Rd, Central Frontenac, ON K0H 1B0For Sale
 MLS ID #X13624802, ROYAL LEPAGE PROALLIANCE REALTY, BROKERAGE. TRREB
 - C$549,9003 bd2 ba-- sqft1182 Clement Rd, Central Frontenac, ON K0H 2P0For Sale
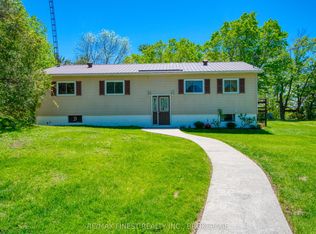 MLS ID #X13784532, RE/MAX FINEST REALTY INC., BROKERAGE. TRREB
