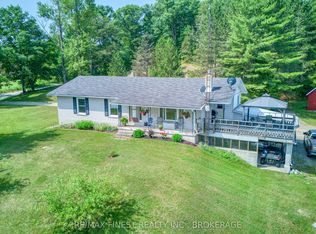
Welcome to 3288 Long Lake Road, a beautifully updated bungalow on a private 1.26 acre lot surrounded by mature trees and abundant wildlife. Built just 12 years ago and thoughtfully updated over the past 7 years, this home blends modern comfort with peaceful country living.The main level features 3 bedrooms, 2 bathrooms, a beautifully renovated kitchen, and a stunning 3 season sunroom overlooking the natural surroundings. Downstairs offers a spacious rec room, a finished fourth bedroom that could also serve as an office or hobby space, a 3 piece bathroom, plus a partially finished furnace room with potential for another home office. With a walkout entrance, the lower level offers excellent potential for an Airbnb or in law suite.Designed with accessibility in mind, the home features minimal stairs and two walk in showers. A GenerLink system allows for easy generator hookup during outages, while fibre internet makes working from home easy.Outside, enjoy the private tree lined lot from the backyard deck. The attached garage and workshop provide plenty of space for storage, projects, and hobbies, with ample parking for family and guests.Located just 3 minutes from the Long Lake public boat launch and Long Lake Public Beach, you'll have quick access to boating, swimming, fishing, and everything the area has to offer.Looking for even more land? 0 Hilltop Road (X13660814), a beautiful 4.5 acre lot directly next door, is also owned by the same sellers and available separately. Move in ready, private, accessible, and surrounded by outdoor recreation, 3288 Long Lake Road is one you will not want to miss!
For sale
C$574,900
3288 Long Lake Rd, Central Frontenac, ON K0H 2E0
4beds
3baths
Single Family Residence
Built in ----
1 Square Feet Lot
$-- Zestimate®
C$--/sqft
C$-- HOA
What's special
Beautifully updated bungalowBeautifully renovated kitchenSpacious rec roomFinished fourth bedroomMinimal stairsTwo walk in showers
- 30 days
- 10
- 0
Zillow last checked:
Listing updated:
Listed by:
EXP REALTY, BROKERAGE
Source: TRREB,MLS®#: X13718630 Originating MLS®#: Kingston & Area Real Estate Association
Originating MLS®#: Kingston & Area Real Estate AssociationFacts & features
Interior
Bedrooms & bathrooms
- Bedrooms: 4
- Bathrooms: 3
Heating
- Forced Air, Propane
Cooling
- Central Air
Appliances
- Included: Water Treatment
Features
- In-Law Capability, Primary Bedroom - Main Floor
- Basement: Full,Finished with Walk-Out
- Has fireplace: No
Interior area
- Living area range: 1100-1500 null
Video & virtual tour
Property
Parking
- Total spaces: 7
- Parking features: Private
- Has garage: Yes
Accessibility
- Accessibility features: Multiple Entrances
Features
- Patio & porch: Deck, Patio
- Pool features: None
- Has view: Yes
- View description: Trees/Woods
Lot
- Size: 1 Square Feet
- Features: Irregular Lot
Details
- Additional structures: Shed
- Parcel number: 362200164
Construction
Type & style
- Home type: SingleFamily
- Architectural style: Bungaloft
- Property subtype: Single Family Residence
Materials
- Vinyl Siding
- Foundation: Poured Concrete
- Roof: Asphalt Shingle
Utilities & green energy
- Sewer: Septic
- Water: Drilled Well
- Utilities for property: Cell Services
Community & HOA
Location
- Region: Central Frontenac
Financial & listing details
- Annual tax amount: C$3,157
- Date on market: 8/27/2026
Price history
Price history is unavailable.
Public tax history
Tax history is unavailable.
Climate risks
Neighborhood: K0H
Nearby schools
GreatSchools rating
No schools nearby
We couldn't find any schools near this home.
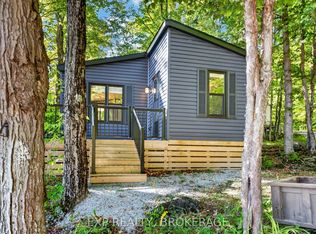
- C$69,9004 sqft0 Hilltop Rd, Central Frontenac, ON K0H2E0Lot/Land

- C$1,280,0004 bd2 ba-- sqft1045 Carnahan Ln, Central Frontenac, ON K0H2E0For Sale

- C$190,0002 bd2 ba-- sqft1091 Oreilly Lake Ln #OR336, Central Frontenac, ON K0H2E0For Sale
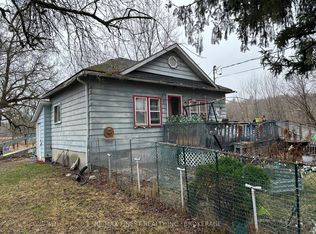
- C$179,0003 bd2 ba-- sqft1440 Mountain Grove Rd, Central Frontenac, ON K0H2E0For Sale
Similar homes
- C$599,9003 bd2 ba-- sqft1010 Lakefront Cir, Central Frontenac, ON K0H 2E0For Sale
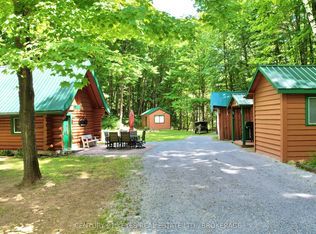 MLS ID #X13671296, CENTURY 21 KEYES REAL ESTATE LTD., BROKERAGE. TRREB
 - C$525,0003 bd1 ba-- sqft1153 Harold Burke Rd, Central Frontenac, ON K0H 2E0For Sale
 MLS ID #X13754384, CENTURY 21 HERITAGE GROUP LTD., BROKERAGE. TRREB
 - C$599,9003 bd1 ba-- sqft1091 Big Clear Ln, Central Frontenac, ON K0H 1B0For Sale
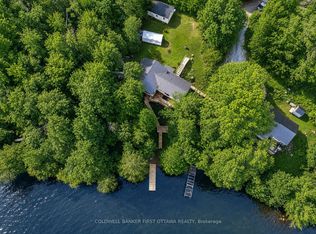 MLS ID #X13753320, COLDWELL BANKER FIRST OTTAWA REALTY. TRREB
 - C$549,0004 bd2 ba-- sqft1286 Brock Rd, Central Frontenac, ON K0H 1B0For Sale
 MLS ID #X13420006, RE/MAX FINEST REALTY INC., BROKERAGE. TRREB
