Endless possibilities. One extraordinary opportunity. Almost 400 feet of waterfront. Move in to the existing Viceroy bungalow enjoying peaceful lakeside living on Hambly Lake, only 20 minutes from Kingston. Whether your vision is to update the current home or create your waterfront dream home, this remarkable property fits the bill. Offering an exceptional combination of privacy, panoramic water views, and generous building potential, this rare offering provides the ideal setting for a primary residence. Enjoy direct access to the water for swimming, boating, fishing, and year-round recreation, while taking in spectacular sunrises and quiet evenings watching the stars. The expansive frontage allows for thoughtfully designed outdoor living spaces, private docking, and landscaping that complements the natural beauty of the property. An additional highlight, listed separately as 2107 Hambly Lane, is the adjacent, year round, 2 bedroom home currently used as a guest house, with its own 113' of clean, deep waterfront. These two properties present a unique opportunity for a family compound with a combined total more than 500 feet of waterfront, subject to applicable approvals. Whether you're planning a private retreat or a legacy property to enjoy for generations, the possibilities are truly exceptional.
For sale
C$629,000
2103 Hambly Ln, South Frontenac, ON K0H 1W0
3beds
1baths
Single Family Residence
Built in ----
1 Square Feet Lot
$-- Zestimate®
C$--/sqft
C$-- HOA
What's special
Peaceful lakeside livingPanoramic water viewsPrivate docking
- 20 hours |
- 8 |
- 2 |
Zillow last checked:
Listing updated:
Listed by:
EXP REALTY, BROKERAGE
Source: TRREB,MLS®#: X13637520 Originating MLS®#: Kingston & Area Real Estate Association
Originating MLS®#: Kingston & Area Real Estate AssociationFacts & features
Interior
Bedrooms & bathrooms
- Bedrooms: 3
- Bathrooms: 1
Primary bedroom
- Level: Main
- Dimensions: 3.7 x 3.06
Bedroom 2
- Level: Main
- Dimensions: 3.74 x 3.03
Bedroom 3
- Level: Main
- Dimensions: 3.03 x 3.02
Bathroom
- Level: Main
- Dimensions: 3.03 x 2.28
Dining room
- Level: Main
- Dimensions: 4.43 x 3.5
Kitchen
- Level: Main
- Dimensions: 3.15 x 2.43
Living room
- Level: Main
- Dimensions: 4.37 x 3.44
Heating
- Baseboard, Electric
Cooling
- Central Air
Appliances
- Included: Water Heater Owned, Water Softener
Features
- Central Vacuum, Primary Bedroom - Main Floor
- Basement: Crawl Space
- Has fireplace: Yes
- Fireplace features: Wood Burning Stove
Interior area
- Living area range: 700-1100 null
Property
Parking
- Total spaces: 4
- Parking features: Lane
Features
- Patio & porch: Deck
- Exterior features: Fishing, Year Round Living, Privacy
- Pool features: None
- Has view: Yes
- View description: Lake, Trees/Woods
- Has water view: Yes
- Water view: Lake,Direct
- Waterfront features: Beach Front, Waterfront-Deeded, Stairs to Waterfront, Direct, Lake
- Body of water: Hambly Lake
Lot
- Size: 1 Square Feet
- Features: Golf, Lake/Pond, School Bus Route, Sloping, Waterfront, Wooded/Treed
- Topography: Wooded/Treed,Sloping,Level
Details
- Additional structures: Gazebo, Shed, Workshop, Storage
- Parcel number: 361470214
Construction
Type & style
- Home type: SingleFamily
- Architectural style: Bungalow
- Property subtype: Single Family Residence
Materials
- Cedar
- Foundation: Block
- Roof: Asphalt Shingle
Utilities & green energy
- Sewer: Septic
- Water: Drilled Well
- Utilities for property: Cell Services, Garbage Pickup, Internet High Speed, Recycling Pickup
Community & HOA
Community
- Security: Smoke Detector(s), Carbon Monoxide Detector(s)
Location
- Region: South Frontenac
Financial & listing details
- Tax assessed value: C$256,000
- Annual tax amount: C$2,653
- Date on market: 8/5/2026
E
EXP REALTY, BROKERAGE
By pressing Contact Agent, you agree that the real estate professional identified above may call/text you about your search, which may involve use of automated means and pre-recorded/artificial voices. You don't need to consent as a condition of buying any property, goods, or services. Message/data rates may apply. You also agree to our Terms of Use. Zillow does not endorse any real estate professionals. We may share information about your recent and future site activity with your agent to help them understand what you're looking for in a home.
Price history
Price history is unavailable.
Public tax history
Tax history is unavailable.
Climate risks
Neighborhood: K0H
Nearby schools
GreatSchools rating
No schools nearby
We couldn't find any schools near this home.
- C$349,9002 bd1 ba-- sqft2077 Hambly Ln, South Frontenac, ON K0H1W0For Sale
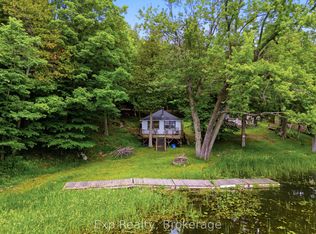
- C$524,9002 bd1 ba-- sqft2107 Hambly Ln, South Frontenac, ON K0H1W0For Sale
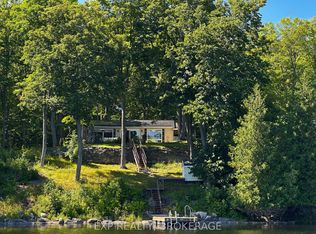
- C$899,0003 bd2 ba-- sqft2097 Hambly Ln, South Frontenac, ON K0H1W0For Sale
- C$199,9004,800 sqft0 Silver Rock Ln, South Frontenac, ON K0H1W0Lot/Land

- C$799,9004 bd2 ba-- sqft4267 Maple Dr, South Frontenac, ON K0H2W0For Sale
- C$629,9003 bd3 ba-- sqft4309 Maple Dr, South Frontenac, ON K0H2W0For Sale
- C$770,0002 bd2 ba-- sqft6079 Carleton Dr, South Frontenac, ON K0H2W0For Sale
- C$699,0004 bd2 ba-- sqft5895 Davey Dr, South Frontenac, ON K0H2W0For Sale
Similar homes
- C$524,9002 bd1 ba-- sqft2107 Hambly Ln, South Frontenac, ON K0H 1W0For SaleMLS ID #X13640474, EXP REALTY, BROKERAGE. TRREB
- C$899,0003 bd2 ba-- sqft2097 Hambly Ln, South Frontenac, ON K0H 1W0For SaleMLS ID #X13512994, CENTURY 21 HERITAGE GROUP LTD., BROKERAGE. TRREB
- C$649,0003 bd2 ba-- sqft1020 Hill Ln, South Frontenac, ON K0H 2L0For Sale
 MLS ID #X13632432, EXP REALTY, BROKERAGE. TRREB
 - C$349,9002 bd1 ba-- sqft2077 Hambly Ln, South Frontenac, ON K0H 1W0For SaleMLS ID #X13572184, Exp Realty. TRREB
- C$599,0003 bd1 ba-- sqft148B Oak Shores Ln, South Frontenac, ON K0H 2V0For SaleMLS ID #X13623762, EXP REALTY, BROKERAGE. TRREB
- C$594,9003 bd3 ba-- sqft7802 Piccadilly Rd, Central Frontenac, ON K0H 1T0For SaleMLS ID #X13466638, Royal Lepage Proalliance Realty. TRREB
- C$509,9003 bd2 ba-- sqft6074 Bank St, South Frontenac, ON K0H 2W0For SaleMLS ID #X13241012, RE/MAX FINEST REALTY INC., BROKERAGE. TRREB
- C$649,0003 bd1 ba-- sqft1839 Oak Flats Rd, Central Frontenac, ON K0H 1T0For SaleMLS ID #X13619958, SUTTON GROUP-MASTERS REALTY INC., BROKERAGE. TRREB
- C$699,9003 bd2 ba-- sqft13 Pheasant Ln, South Frontenac, ON K0H 1W0For SaleMLS ID #X13073654, RE/MAX SERVICE FIRST REALTY INC., BROKERAGE. TRREB
- C$699,0004 bd2 ba-- sqft5895 Davey Dr, South Frontenac, ON K0H 2W0For SaleMLS ID #X13252692, RE/MAX FINEST REALTY INC., BROKERAGE. TRREB
- C$474,0003 bd2 ba-- sqft6729 Craig Rd, South Frontenac, ON K0H 2W0For SaleMLS ID #X13549562, RE/MAX RISE EXECUTIVES, BROKERAGE. TRREB
- C$679,9004 bd2 ba-- sqft16 Westport Rd, Central Frontenac, ON K0H 1T0For SaleMLS ID #X13031916, RE/MAX RISE EXECUTIVES, BROKERAGE. TRREB
- C$850,0003 bd3 ba-- sqft139 Country Woods Dr, South Frontenac, ON K0H 1V0For SaleMLS ID #X13641274, SUTTON GROUP-MASTERS REALTY INC., BROKERAGE. TRREB
- C$689,9003 bd2 ba-- sqft1403 Norway Rd, South Frontenac, ON K0H 2L0For SaleMLS ID #X13221132, ROYAL LEPAGE PROALLIANCE REALTY, BROKERAGE. TRREB
- C$579,9003 bd2 ba-- sqft2018 Rutledge Rd, South Frontenac, ON K0H 2T0For SaleMLS ID #X13475876, RE/MAX FINEST REALTY INC., BROKERAGE. TRREB
- C$565,0003 bd1 ba-- sqft2545 Leeman Rd, Kingston, ON K0H 1M0For SaleMLS ID #X13606392, BLUE MOON REALTY INC., BROKERAGE. TRREB
- C$399,0002 bd3 ba-- sqft1013 River Ln, South Frontenac, ON K0H 1V0For SaleMLS ID #X13626942, REAL BROKER ONTARIO LTD., BROKERAGE. TRREB
- C$539,9003 bd1 ba-- sqft4131 Road 38 Hwy, South Frontenac, ON K0H 1V0For SaleMLS ID #X13421536, REVEL REALTY INC., BROKERAGE. TRREB
- C$625,0003 bd3 ba-- sqft142 County Road 15, Stone Mills, ON K0K 3G0For SaleMLS ID #X13410610, RE/MAX FINEST REALTY INC., BROKERAGE. TRREB
- C$719,9003 bd2 ba-- sqft4519 Portland Ave, South Frontenac, ON K0H 1V0For SaleMLS ID #X13420518, ROYAL LEPAGE PROALLIANCE REALTY, BROKERAGE. TRREB
