Your waterfront home sits just feet from the sandy beach and the water's edge. On a summer evening sitting on your private deck, you will feel like you are right on top of the water. Moving inside, you will find a beautiful eat-in kitchen and a living room that overlooks the water, perfect for watching the changing colours of the fall. This functional layout allows you to work comfortably from your home office. Upstairs, you will find two generous bedrooms, including a primary suite with an ensuite bathroom, complemented by a second, main bathroom on the main floor. The lower level features a walk-out basement and a large picture window to complete this beautiful home. You are perfectly located close to many community amenities, including a tennis court, basketball court, public beach and soccer fields. Make your move today, call.
For sale
C$770,000
6079 Carleton Dr, South Frontenac, ON K0H 2W0
2beds
2baths
Single Family Residence
Built in ----
0.27 Acres Lot
$-- Zestimate®
C$--/sqft
C$-- HOA
What's special
Waterfront homePrivate deckBeautiful eat-in kitchenTwo generous bedroomsWalk-out basementLarge picture window
- 92 days
- 15
- 0
Zillow last checked:
Listing updated:
Listed by:
ROYAL LEPAGE PROALLIANCE REALTY, BROKERAGE
Source: TRREB,MLS®#: X13578716 Originating MLS®#: Kingston & Area Real Estate Association
Originating MLS®#: Kingston & Area Real Estate AssociationFacts & features
Interior
Bedrooms & bathrooms
- Bedrooms: 2
- Bathrooms: 2
Primary bedroom
- Level: Second
- Dimensions: 4.4 x 4.74
Bedroom 2
- Level: Second
- Dimensions: 3.2 x 5.24
Bathroom
- Level: Main
- Dimensions: 2.48 x 2.73
Bathroom
- Level: Second
- Dimensions: 3.8 x 2.3
Dining room
- Level: Main
- Dimensions: 4.5 x 3.1
Kitchen
- Level: Main
- Dimensions: 5.42 x 2.85
Living room
- Level: Main
- Dimensions: 4.66 x 4.69
Office
- Level: Main
- Dimensions: 3.46 x 3
Recreation
- Level: Lower
- Dimensions: 5.53 x 5.57
Heating
- Forced Air, Propane
Cooling
- None
Appliances
- Included: Water Heater
Features
- Basement: Finished with Walk-Out,Full
- Has fireplace: Yes
Interior area
- Living area range: 1100-1500 null
Video & virtual tour
Property
Parking
- Total spaces: 2
- Parking features: Private
Features
- Stories: 1.5
- Pool features: None
- Water view: Direct
- On waterfront: Yes
- Waterfront features: Waterfront-Deeded, Direct, Lake
- Body of water: Rock Lake
Lot
- Size: 0.27 Acres
- Features: Beach, Clear View, Cul de Sac/Dead End, Lake Access, Level, Park
Details
- Additional structures: Shed
- Parcel number: 361480236
- Other equipment: Propane Tank
Construction
Type & style
- Home type: SingleFamily
- Property subtype: Single Family Residence
Materials
- Vinyl Siding
- Foundation: Block, Piers
- Roof: Metal
Utilities & green energy
- Sewer: Septic
- Utilities for property: Electricity Connected
Community & HOA
Location
- Region: South Frontenac
Financial & listing details
- Annual tax amount: C$2,995
- Date on market: 7/17/2026
Price history
Price history is unavailable.
Public tax history
Tax history is unavailable.
Climate risks
Neighborhood: K0H
Nearby schools
GreatSchools rating
No schools nearby
We couldn't find any schools near this home.
- C$414,9003 bd2 ba-- sqft6175 Lakeview Dr, South Frontenac, ON K0H2W0For Sale

- C$989,0005 bd4 ba-- sqft4212 Pine Ridge Dr, South Frontenac, ON K0H2W0For Sale

- C$654,9002 bd1 ba-- sqft4173 Maple Dr, South Frontenac, ON K0H1W0For Sale

- C$334,0002 bd1 ba-- sqft1006 Rocky Shore Ln, South Frontenac, ON K0H1W0For Sale

Similar homes
- C$799,9004 bd2 ba-- sqft4267 Maple Dr, South Frontenac, ON K0H 2W0For Sale
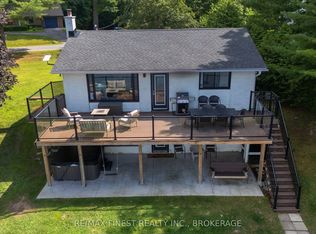 MLS ID #X13561074, RE/MAX FINEST REALTY INC., BROKERAGE. TRREB
 - C$829,9005 bd3 ba-- sqft2032 Valleyview Dr, South Frontenac, ON K0H 2W0For Sale
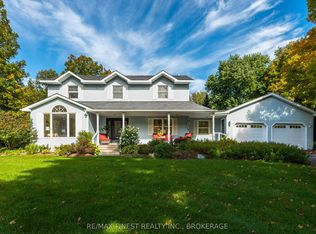 MLS ID #X13868474, RE/MAX FINEST REALTY INC., BROKERAGE. TRREB
 - C$569,5003 bd3 ba-- sqft4309 Maple Dr, South Frontenac, ON K0H 2W0For Sale
 MLS ID #X13578932, CENTURY 21 HERITAGE GROUP LTD., BROKERAGE. TRREB
 - C$699,0005 bd2 ba-- sqft3659 Moore Farm Ln, South Frontenac, ON K0H 1W0For Sale
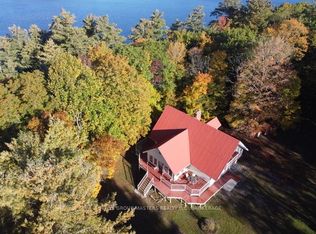 MLS ID #X13760856, SUTTON GROUP-MASTERS REALTY INC., BROKERAGE. TRREB
