Discover your dream retreat at this beautifully updated 3-bedroom bungalow, walking distance to the stunning Keenebec Lake! Step inside to an inviting open-concept living space, freshly painted for a bright and airy feel. The main living area flows seamlessly into the newly refreshed deck and front porch, perfect for morning coffee or evening gatherings. Cozy up around the wood-stove on chilly nights, with additional baseboard heating for year-round comfort. Outside, enjoy your private backyard oasis featuring a fire-pit and a charming new wooden swing ideal for relaxation and entertaining. A spacious 8 x 20 shed provides ample storage for either your boat, four-wheeler, lawnmower, fishing gear, and more. Recent 'water' upgrades totaling $10,000 to enhance your living experience, including a NEW submersible pump, NEW heated water line, NEW owned hot water tank, NEW UV light for potable water, and a NEW carbon filter all ensuring peace of mind and convenience. Plus, the septic system has been recently pumped, ready for worry-free living! For aviation enthusiasts, Baker Valley Aerodrome is just moments away, offering a federally regulated air-strip with minimal traffic for easy access to the skies. Enjoy breathtaking Dark Sky Viewing right in your back yard stargazing has never been better! Located close to a public boat launch and beach, this property is a nature lover's paradise. Don't miss you on the opportunity to make this stunning property yours ALL furniture included!
For sale
C$279,900
1019 Turner Way, Central Frontenac, ON K0H 1B0
3beds
1baths
Single Family Residence
Built in ----
1 Square Feet Lot
$-- Zestimate®
C$--/sqft
C$-- HOA
What's special
Inviting open-concept living spaceNewly refreshed deckFront porch
- 157 days
- 16
- 2
Zillow last checked:
Listing updated:
Listed by:
Royal Lepage Proalliance Realty
Source: TRREB,MLS®#: X13120594 Originating MLS®#: Central Lakes Association of REALTORS
Originating MLS®#: Central Lakes Association of REALTORSFacts & features
Interior
Bedrooms & bathrooms
- Bedrooms: 3
- Bathrooms: 1
Primary bedroom
- Level: Main
- Dimensions: 2.59 x 3.63
Bedroom 2
- Level: Main
- Dimensions: 3.61 x 2.29
Bedroom 3
- Level: Main
- Dimensions: 3.23 x 2.11
Bathroom
- Level: Main
- Dimensions: 2.11 x 1.5
Dining room
- Level: Main
- Dimensions: 3.2 x 3.62
Foyer
- Level: Main
- Dimensions: 2.36 x 1.63
Kitchen
- Level: Main
- Dimensions: 4.72 x 3.89
Living room
- Level: Main
- Dimensions: 4.7 x 3.84
Utility room
- Level: Main
- Dimensions: 2.11 x 1.5
Heating
- Baseboard, Electric
Cooling
- None
Appliances
- Included: Water Heater Owned, Water Treatment
Features
- Primary Bedroom - Main Floor
- Basement: Crawl Space
- Has fireplace: Yes
Interior area
- Living area range: 700-1100 null
Property
Parking
- Total spaces: 2
- Parking features: Private
Features
- Patio & porch: Deck, Porch
- Pool features: None
- Waterfront features: River
Lot
- Size: 1 Square Feet
- Features: Beach, Lake Access
Details
- Parcel number: 361680187
Construction
Type & style
- Home type: SingleFamily
- Architectural style: Bungalow
- Property subtype: Single Family Residence
Materials
- Vinyl Siding
- Foundation: Piers
- Roof: Shingle
Utilities & green energy
- Sewer: Septic
Community & HOA
Community
- Security: Carbon Monoxide Detector(s), Smoke Detector(s)
Location
- Region: Central Frontenac
Financial & listing details
- Tax assessed value: C$101,000
- Annual tax amount: C$1,456
- Date on market: 5/13/2026
Price history
Price history is unavailable.
Public tax history
Tax history is unavailable.
Climate risks
Neighborhood: K0H
Nearby schools
GreatSchools rating
No schools nearby
We couldn't find any schools near this home.
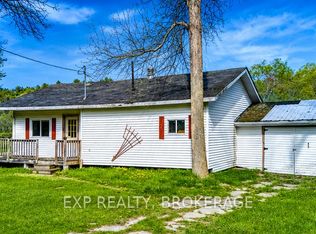
- C$229,9003 bd1 ba-- sqft1013 Turner Way, Central Frontenac, ON K0H1B0For Sale
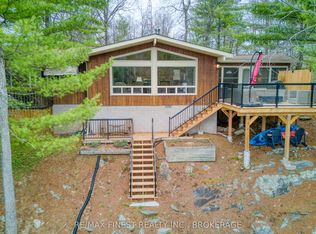
- C$595,0003 bd1 ba-- sqft1046 Turner Way, Central Frontenac, ON K0H1B0For Sale
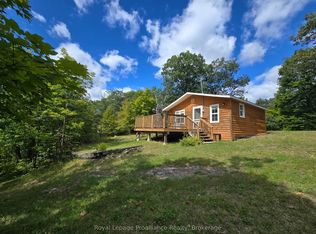
- C$299,0002 bd1 ba-- sqft1319 Baker Valley Rd, Central Frontenac, ON K0H1B0For Sale
- C$349,9003 bd1 ba-- sqft1024 Harrington Ln, Central Frontenac, ON K0H1B0For Sale

Similar homes
- C$229,9003 bd1 ba-- sqft1013 Turner Way, Central Frontenac, ON K0H 1B0For SaleMLS ID #X13173282, EXP REALTY, BROKERAGE. TRREB
- C$299,0002 bd1 ba-- sqft1319 Baker Valley Rd, Central Frontenac, ON K0H 1B0For SaleMLS ID #X13782462, Royal Lepage Proalliance Realty. TRREB
- C$250,0003 bd1 ba-- sqft1590 Elm Tree Rd, Central Frontenac, ON K0H 1B0For Sale
 MLS ID #X13666390, ROYAL HERITAGE REALTY LTD.. TRREB
 - C$349,9003 bd1 ba-- sqft1024 Harrington Ln, Central Frontenac, ON K0H 1B0For SaleMLS ID #X13715254, CENTURY 21 LANTHORN REAL ESTATE LTD., BROKERAGE. TRREB
