Discover affordable small-town living at 33 Glastonbury Road in the peaceful community of Northbrook. This 3-bedroom, 1-bathroom home also offers a den and a versatile lower-level layout, providing plenty of room to adapt the home to your needs. A rear addition features two approximately 12' x 12' rooms ready for further development-imagine a hobby space, home gym, office or additional living space. Electrical installation has not yet been completed in the addition, and a quote is available. Outside, the fenced yard offers space for children, pets or a garden, along with parking for two vehicles. Everyday amenities are available right in Northbrook, while Bon Echo Provincial Park is approximately 17 minutes away and Kaladar and Highway 7 are approximately eight minutes away, providing access toward Peterborough, the Quinte Region and Ottawa. Northbrook amenities include Grocery, LCBO, Fuel, Health Clinic and more. Bring your ideas and discover the possibilities this property has to offer.
For sale
C$324,900
33 Glastonbury Rd, Addington Highlands, ON K0H 2G0
4beds
1baths
Single Family Residence
Built in ----
5,664 Square Feet Lot
$-- Zestimate®
C$--/sqft
C$-- HOA
What's special
Versatile lower-level layoutFenced yardParking for two vehicles
- 40 days
- 2
- 0
Zillow last checked:
Listing updated:
Listed by:
Exit Realty Group
Source: TRREB,MLS®#: X13810282 Originating MLS®#: Central Lakes Association of REALTORS
Facts & features
Interior
Bedrooms & bathrooms
- Bedrooms: 4
- Bathrooms: 1
Bedroom 2
- Level: Second
- Dimensions: 4.88 x 2.74
Bedroom 3
- Level: Second
- Dimensions: 4.88 x 2
Bathroom
- Level: Main
- Dimensions: 2.74 x 1.52
Den
- Level: Second
- Dimensions: 3.05 x 1.83
Kitchen
- Level: Ground
- Dimensions: 5.18 x 2.74
Mud room
- Level: Ground
- Dimensions: 2.29 x 1.07
Other
- Level: Ground
- Dimensions: 3.66 x 3.66
Other
- Level: Ground
- Dimensions: 3.66 x 3.66
Heating
- Forced Air, Propane
Cooling
- Central Air
Features
- Primary Bedroom - Main Floor
- Basement: Unfinished
- Has fireplace: No
Interior area
- Living area range: 1100-1500 null
Property
Parking
- Total spaces: 2
- Parking features: Private
Features
- Stories: 1.5
- Pool features: None
Lot
- Size: 5,664 Square Feet
- Features: School Bus Route
Details
- Parcel number: 450440181
- Other equipment: Sump Pump
Construction
Type & style
- Home type: SingleFamily
- Property subtype: Single Family Residence
Materials
- Vinyl Siding
- Foundation: Concrete Block
- Roof: Shingle
Utilities & green energy
- Sewer: Septic
- Water: Drilled Well
Community & HOA
Location
- Region: Addington Highlands
Financial & listing details
- Annual tax amount: C$1,247
- Date on market: 9/21/2026
Price history
Price history is unavailable.
Public tax history
Tax history is unavailable.
Climate risks
Neighborhood: K0H
Nearby schools
GreatSchools rating
No schools nearby
We couldn't find any schools near this home.
- C$280,0002 bd1 ba-- sqft14 Glastonbury Rd, Addington Highlands, ON K0H2G0For Sale

- C$49,9000.48 acres0 Airport Rd, Addington Highlands, ON K0H2G0Lot/Land

- C$485,0005 bd2 ba-- sqft47 Denison Dr, Addington Highlands, ON K0H2G0For Sale
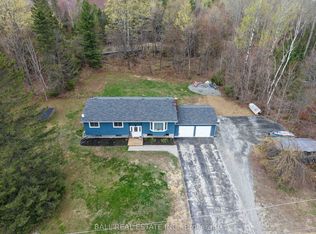
- C$425,0002 bd1 ba-- sqft53 Hartin Rd, Addington Highlands, ON K0H2G0For Sale

Similar homes
- C$280,0002 bd1 ba-- sqft14 Glastonbury Rd, Addington Highlands, ON K0H 2G0For SaleMLS ID #X13754378, MCCAFFREY REALTY INC., BROKERAGE. TRREB
- C$485,0005 bd2 ba-- sqft47 Denison Dr, Addington Highlands, ON K0H 2G0For SaleMLS ID #X13103950, Ball Real Estate Inc.. TRREB
- C$354,9003 bd1 ba-- sqft2343 Upper Flinton Rd, Addington Highlands, ON K0H 1P0For Sale
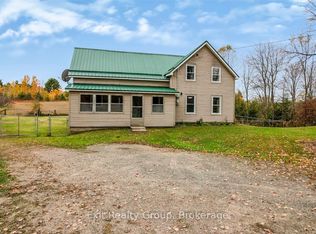 MLS ID #X14093600, Exit Realty Group. TRREB
- C$349,9003 bd1 ba-- sqft1024 Harrington Ln, Central Frontenac, ON K0H 1B0For Sale
 MLS ID #X13715254, CENTURY 21 LANTHORN REAL ESTATE LTD., BROKERAGE. TRREB
