***MOTIVATED SELLERS*** Have you ever gone camping in a Provincial Park and thought - Oh my goodness - I could LIVE here??? That is what living at this property would feel like every day, with a few differences:1. Ultimate Privacy. 2. No need to tent it when you have 2 cozy cabin like homes + a bunkie on the property! AND you will love the miles of manicured walking trails with beautiful rest stops and vistas to enjoy on your hike or while cross-country skiing! Tucked away in a serene woodland setting, this 26-acre property offers a peaceful escape surrounded by nature. Wander along winding trails beneath mature trees, take in quiet pond views, and enjoy the sense of seclusion that only a forested retreat can provide. Whether you're seeking a place to unwind, explore, or create a multi-purpose homestead, this property delivers space, flexibility, and privacy in equal measure. The main residence is warm and inviting, with a functional layout that includes a generous mudroom, main floor laundry, and access to a large back deck, ideal for outdoor dining or quiet evenings under the stars. A second, self-contained dwelling on-site has its own hydro service, water source, and septic system. Set up as a one-bedroom unit, it could easily be adapted to include a second bedroom, currently rented as a long-term rental for $1,800 per month plus hydro. Also on the property is a detached outbuilding with heat, hydro, and a 2-piece bathroom. It is currently used as a hair salon and workshop, perfect for creative projects or a home-based business, but it could also make a great bunkie for guests. With two wells, two septic systems, and frontage on a year-round road, the property is both practical and full of potential. There's even the possibility for future severance of the land. Located in the heart of the Land O' Lakes region, this is a rare opportunity to enjoy quiet country living with space to grow and explore.
For sale
C$619,900
1151 Harlowe Rd #Rr-1, North Frontenac, ON K0H 2G0
2beds
1baths
Single Family Residence
Built in ----
25 Square Feet Lot
$-- Zestimate®
C$--/sqft
C$-- HOA
What's special
Bunkie on the propertySerene woodland settingQuiet pond viewsFunctional layoutGenerous mudroomMain floor laundrySecond self-contained dwelling on-site
- 269 days
- 2
- 0
Zillow last checked:
Listing updated:
Listed by:
Royal Lepage Proalliance Realty
Source: TRREB,MLS®#: X12700258 Originating MLS®#: Central Lakes Association of REALTORS
Originating MLS®#: Central Lakes Association of REALTORSFacts & features
Interior
Bedrooms & bathrooms
- Bedrooms: 2
- Bathrooms: 1
Primary bedroom
- Level: Main
- Dimensions: 3.67 x 3.51
Bedroom 2
- Level: Main
- Dimensions: 2.29 x 3.51
Bathroom
- Level: Main
- Dimensions: 3.3 x 2.13
Dining room
- Level: Main
- Dimensions: 1.26 x 2.3
Kitchen
- Level: Main
- Dimensions: 3.44 x 4.79
Laundry
- Level: Main
- Dimensions: 2.36 x 4.6
Living room
- Level: Main
- Dimensions: 6.03 x 3.45
Heating
- Forced Air, Propane
Cooling
- None
Features
- Primary Bedroom - Main Floor
- Basement: None
- Has fireplace: Yes
- Fireplace features: Pellet Stove
Interior area
- Living area range: 700-1100 null
Property
Parking
- Total spaces: 8
- Parking features: Private
Features
- Patio & porch: Deck
- Exterior features: Landscaped, Privacy, Year Round Living
- Pool features: None
- Has view: Yes
- View description: Trees/Woods
Lot
- Size: 25 Square Feet
- Features: Part Cleared, School, School Bus Route, Wooded/Treed, Irregular Lot
Details
- Additional structures: Out Buildings, Workshop
- Parcel number: 361760147
Construction
Type & style
- Home type: SingleFamily
- Architectural style: Bungalow
- Property subtype: Single Family Residence
Materials
- Wood
- Foundation: Piers
- Roof: Metal
Utilities & green energy
- Sewer: Septic
- Water: Dug Well
Community & HOA
Location
- Region: North Frontenac
Financial & listing details
- Annual tax amount: C$1,930
- Date on market: 1/15/2026
Price history
Price history is unavailable.
Public tax history
Tax history is unavailable.
Climate risks
Neighborhood: K0H
Nearby schools
GreatSchools rating
No schools nearby
We couldn't find any schools near this home.
- C$485,0005 bd2 ba-- sqft47 Denison Dr, Addington Highlands, ON K0H2G0For Sale
- C$49,9000.48 acres0 Airport Rd, Addington Highlands, ON K0H2G0Lot/Land

- C$324,9004 bd1 ba-- sqft33 Glastonbury Rd, Addington Highlands, ON K0H2G0For Sale

- C$399,999190 sqft119 Kennebec Rd, Addington Highlands, ON K0H1B0Lot/Land
Similar homes
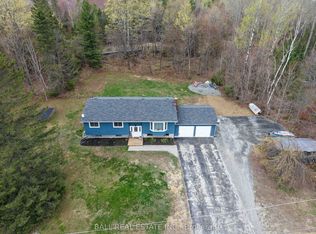
- C$485,0005 bd2 ba-- sqft47 Denison Dr, Addington Highlands, ON K0H 2G0For SaleMLS ID #X13103950, Ball Real Estate Inc.. TRREB
- C$570,0004 bd1 ba-- sqft100 & 200 Marble Lake Rd, North Frontenac, ON K0H 1K0For Sale
 MLS ID #X13423146, RE/MAX COMMUNITY REALTY INC.. TRREB
 - C$649,9003 bd1 ba-- sqft1166 Rocky Ln, North Frontenac, ON K0H 1K0For Sale
 MLS ID #X13813024, ROYAL LEPAGE PROALLIANCE REALTY, BROKERAGE. TRREB
 - C$699,9004 bd3 ba-- sqft2294 Myers Cave Rd, North Frontenac, ON K0H 1B0For Sale
 MLS ID #X13805694, RE/MAX HALLMARK REALTY GROUP. TRREB
