Welcome to this stunning four-season waterfront retreat offering the perfect blend of luxury, comfort, and investment potential. This beautifully updated home features 4 spacious bedrooms, including 2 with private ensuites, and fully renovated bathrooms throughout, plus a convenient powder room. Designed to showcase breathtaking panoramic water views, the main level offers a bright sitting area that seamlessly flows to a patio and deck - perfect for relaxing or entertaining while soaking in the scenery. The lower level features a warm and inviting living room and a beautifully updated kitchen complete with quartz countertops - ideal for everyday living or hosting guests. Enjoy effortless indoor-outdoor living with a walkout leading to two large patio doors, providing easy access to the waterfront and hot tub - your own private oasis. Every detail of this home has been thoughtfully updated to create a serene and relaxing atmosphere year-round. A detached shop/garage with hydro adds extra functionality and storage. Currently operating as a cash-positive Airbnb, this property presents an exceptional opportunity for investors or those seeking a turnkey waterfront lifestyle.
For sale
C$699,900
2294 Myers Cave Rd, North Frontenac, ON K0H 1B0
4beds
3baths
Single Family Residence
Built in ----
1 Square Feet Lot
$-- Zestimate®
C$--/sqft
C$-- HOA
What's special
Fully renovated bathrooms throughoutConvenient powder roomBreathtaking panoramic water viewsBright sitting areaPatio and deckBeautifully updated kitchenQuartz countertops
- 17 days
- 19
- 4
Zillow last checked:
Listing updated:
Listed by:
RE/MAX HALLMARK REALTY GROUP
Source: TRREB,MLS®#: X13805694 Originating MLS®#: Ottawa Real Estate Board
Originating MLS®#: Ottawa Real Estate BoardFacts & features
Interior
Bedrooms & bathrooms
- Bedrooms: 4
- Bathrooms: 3
Primary bedroom
- Level: Main
- Dimensions: 11.5 x 11.7
Bedroom 2
- Level: Main
- Dimensions: 11.7 x 11.7
Bedroom 3
- Level: Main
- Dimensions: 9 x 11.3
Bedroom 4
- Level: Main
- Dimensions: 8.2 x 11.8
Bathroom
- Level: Main
- Dimensions: 5.6 x 5.9
Bathroom
- Level: Main
- Dimensions: 5.3 x 8.2
Family room
- Level: Ground
- Dimensions: 10.7 x 14.6
Foyer
- Level: Main
- Dimensions: 5 x 8
Kitchen
- Level: Ground
- Dimensions: 11.7 x 16.1
Living room
- Level: Main
- Dimensions: 11.5 x 25.5
Other
- Level: Ground
- Dimensions: 6.3 x 11
Other
- Level: Main
- Dimensions: 4 x 5.9
Heating
- Forced Air, Propane
Cooling
- Other
Appliances
- Included: Water Heater
Features
- Guest Accommodations
- Flooring: Carpet Free
- Basement: Finished,Finished with Walk-Out,Full
- Has fireplace: No
Interior area
- Living area range: 700-1100 null
Video & virtual tour
Property
Parking
- Total spaces: 12
- Parking features: Available, Circular Driveway
- Has garage: Yes
Features
- Stories: 2
- Patio & porch: Deck, Patio
- Exterior features: Fishing, Year Round Living
- Pool features: None
- Has spa: Yes
- Spa features: Hot Tub
- Has view: Yes
- View description: Bay, Lake, Water
- Has water view: Yes
- Water view: Bay,Lake,Water,Direct,Unobstructive
- Waterfront features: Beach Front, Direct, Lake
- Body of water: Georgia Lake
Lot
- Size: 1 Square Feet
- Features: Beach, Clear View, Lake Access, Rolling Slope, Waterfront, Irregular Lot
- Topography: Dry,Partially Cleared,Rolling
Details
- Additional structures: Additional Garage(s)
- Parcel number: 361780277
- Other equipment: Sewage Pump
Construction
Type & style
- Home type: SingleFamily
- Property subtype: Single Family Residence
Materials
- Aluminum Siding
- Foundation: Block
- Roof: Metal
Utilities & green energy
- Sewer: Septic
- Water: Drilled Well
Community & HOA
Community
- Security: Smoke Detector(s)
Location
- Region: North Frontenac
Financial & listing details
- Annual tax amount: C$1,768
- Date on market: 9/19/2026
Price history
Price history is unavailable.
Public tax history
Tax history is unavailable.
Climate risks
Neighborhood: K0H
Nearby schools
GreatSchools rating
No schools nearby
We couldn't find any schools near this home.

Similar homes
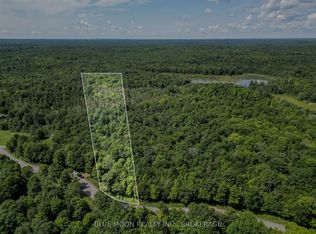
- C$799,9003 bd3 ba-- sqft1127 Perry Ln, North Frontenac, ON K0H 1K0For Sale
 MLS ID #X13736812, CENTURY 21 HERITAGE GROUP LTD., BROKERAGE. TRREB
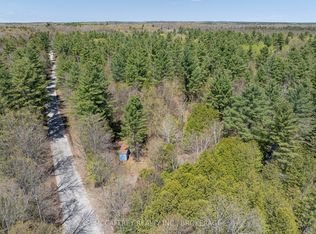
 - C$649,9003 bd1 ba-- sqft1166 Rocky Ln, North Frontenac, ON K0H 1K0For Sale
 MLS ID #X13813024, ROYAL LEPAGE PROALLIANCE REALTY, BROKERAGE. TRREB
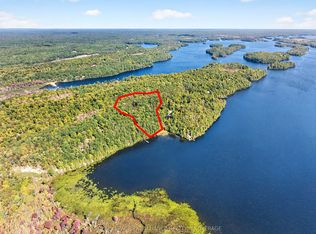
 - C$589,0004 bd1 ba-- sqft1021 Blue Jay Ln, North Frontenac, ON K0H 1B0For Sale
 MLS ID #X13767606, Royal Lepage Proalliance Realty. TRREB
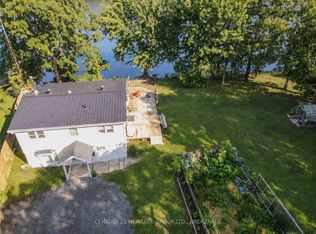
 - C$699,9003 bd1 ba-- sqft1068 Pleasant Hill Ln, Central Frontenac, ON K0H 1B0For Sale
 MLS ID #X13759588, RE/MAX FINEST REALTY INC., BROKERAGE. TRREB
