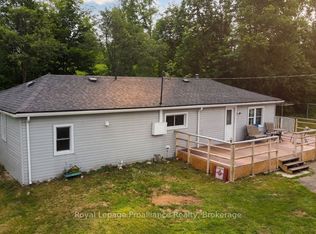
Welcome to 1207 Myers Cave Road, where peaceful country living meets privacy and nearly 4 acres of natural beauty! Bordering a picturesque pond and wetland area, this charming 2-bedroom, 1-bathroom bungalow offers the perfect escape for nature lovers, birdwatching enthusiasts, and anyone seeking a quieter lifestyle. Enjoy a warm and inviting interior featuring a comfortable living space and a refreshed kitchen with new countertops, shelving, and custom wood cabinet doors completed in 2023. Significant improvements include a new generator and second sump pump pit in 2023, followed by a new furnace and water filtration system in 2024. Additional upgrades include a dishwasher, replacement dryer, storm door,exterior dryer vent, and closet door. Step outside to enjoy the covered porch, beautiful natural surroundings, and plenty of space for outdoor gatherings, gardening, or simply relaxing while watching the local wildlife and birds in their natural habitat. A separate 24' x 24' workshop with hydro, along with several additional outbuildings, provides excellent storage and workspace for hobbyists and outdoor enthusiasts. The home also features a durable steel roof and vinyl siding for low-maintenance living. Conveniently located on a year-round municipally maintained road, just a short drive from Northbrook and Cloyne, with easy access to nearby lakes, trails, and recreational activities. Whether you're looking for a peaceful year-round residence or a country getaway, this property offers an incredible opportunity to enjoy the beauty of the Land O' Lakes region.
For sale
C$374,900
1207 Myers Cave Rd, North Frontenac, ON K0H 1B0
2beds
1baths
Single Family Residence
Built in ----
3 Square Feet Lot
$-- Zestimate®
C$--/sqft
C$-- HOA
What's special
Warm and inviting interiorComfortable living spaceCovered porchBeautiful natural surroundingsDurable steel roof
- 3 days
- 11
- 3
Zillow last checked:
Listing updated:
Listed by:
Royal LePage ProAlliance Realty
Source: TRREB,MLS®#: X14144852 Originating MLS®#: Central Lakes Association of REALTORS
Facts & features
Interior
Bedrooms & bathrooms
- Bedrooms: 2
- Bathrooms: 1
Primary bedroom
- Level: Main
- Dimensions: 3.29 x 4.22
Bedroom
- Level: Main
- Dimensions: 2.47 x 4.05
Bathroom
- Level: Main
- Dimensions: 2.13 x 2.84
Kitchen
- Level: Main
- Dimensions: 3.37 x 4.2
Laundry
- Level: Lower
- Dimensions: 10.31 x 8.08
Living room
- Level: Main
- Dimensions: 4.66 x 4.22
Heating
- Forced Air, Propane
Cooling
- None
Features
- Primary Bedroom - Main Floor
- Basement: Unfinished
- Has fireplace: No
Interior area
- Living area range: 700-1100 null
Property
Parking
- Total spaces: 7
- Parking features: Private Double
- Has garage: Yes
- Has carport: Yes
Features
- Patio & porch: Porch
- Exterior features: Private Pond
- Pool features: None
- Has view: Yes
- View description: Pond, Trees/Woods
- Has water view: Yes
- Water view: Pond
- Waterfront features: Indirect, Pond
Lot
- Size: 3 Square Feet
- Features: Beach, Golf, Place Of Worship, Rec./Commun.Centre, School, School Bus Route, Irregular Lot
Details
- Additional structures: Drive Shed, Workshop
- Parcel number: 361760196
- Other equipment: Generator - Full, Propane Tank
Construction
Type & style
- Home type: SingleFamily
- Architectural style: Bungalow
- Property subtype: Single Family Residence
Materials
- Vinyl Siding
- Foundation: Poured Concrete
- Roof: Metal
Utilities & green energy
- Sewer: Septic
- Water: Dug Well
- Utilities for property: Electricity Connected
Community & HOA
Location
- Region: North Frontenac
Financial & listing details
- Annual tax amount: C$1,313
- Date on market: 11/3/2026
Price history
Price history is unavailable.
Public tax history
Tax history is unavailable.
Climate risks
Neighborhood: K0H
Nearby schools
GreatSchools rating
No schools nearby
We couldn't find any schools near this home.
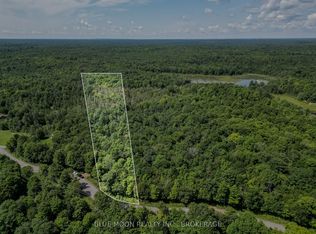
- C$135,0005.76 acres1531 Myers Cave Rd, North Frontenac, ON K0H1B0Lot/Land
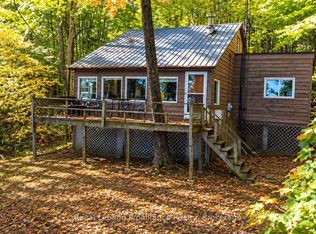
- C$359,0002 bd1 ba-- sqft1651 Myers Cave Rd, North Frontenac, ON K0H1B0For Sale
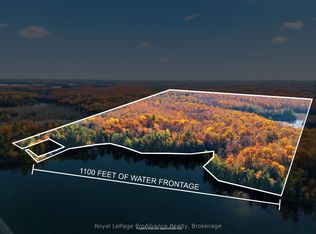
- C$699,9004 bd3 ba-- sqft2294 Myers Cave Rd, North Frontenac, ON K0H1B0For Sale

- C$999,90081 sqft1239 Tranquility Ln, North Frontenac, ON K0H1B0Lot/Land
Similar homes
- C$359,0002 bd1 ba-- sqft1651 Myers Cave Rd, North Frontenac, ON K0H 1B0For SaleMLS ID #X13590396, Royal Lepage Proalliance Realty. TRREB
- C$425,0002 bd1 ba-- sqft2282 Myers Cave Rd, North Frontenac, ON K0H 1B0For Sale
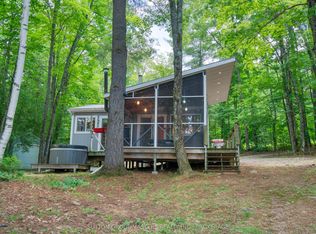 MLS ID #X13683218, SUTTON GROUP-MASTERS REALTY INC., BROKERAGE. TRREB
- C$449,9003 bd1 ba-- sqft4342 Henderson Rd, North Frontenac, ON K0H 1B0For Sale
 MLS ID #X13249238, LPT REALTY, BROKERAGE. TRREB
- C$294,0003 bd1 ba-- sqft4310 Henderson Rd, North Frontenac, ON K0H 1B0For Sale
 MLS ID #X13555018, Royal Lepage Proalliance Realty. TRREB
