Opportunity, space, and potential come together on this picturesque 2.71-acre property! Offering a spacious home full of character, this property is ideal for those seeking room to grow, create, and make a space truly their own. The expansive garage and multiple outbuildings provide endless possibilities for hobbyists, entrepreneurs, collectors, or anyone in need of exceptional storage and workspace.Inside, you'll find generous living spaces highlighted by a cozy wood stove that adds warmth and charm, while the versatile loft area offers additional room for a home office, studio, guest space, or recreation area. A durable metal roof provides peace of mind and long-term value.Whether you're dreaming of a country retreat, a workshop haven, or simply a property with room to breathe, this unique acreage offers incredible potential and countless opportunities to customize to your vision. Enjoy the privacy and freedom of rural living while creating the lifestyle you've always imagined. The possibilities here are truly endless!
For sale
C$449,900
4342 Henderson Rd, North Frontenac, ON K0H 1B0
3beds
1baths
Single Family Residence
Built in ----
3.46 Acres Lot
$-- Zestimate®
C$--/sqft
C$-- HOA
What's special
Expansive garage
- 107 days
- 23
- 4
Zillow last checked:
Listing updated:
Listed by:
LPT REALTY, BROKERAGE
Source: TRREB,MLS®#: X13249238 Originating MLS®#: Kingston & Area Real Estate Association
Originating MLS®#: Kingston & Area Real Estate AssociationFacts & features
Interior
Bedrooms & bathrooms
- Bedrooms: 3
- Bathrooms: 1
Primary bedroom
- Level: Main
- Dimensions: 5 x 5.46
Bedroom 2
- Level: Second
- Dimensions: 2.84 x 4.33
Bedroom 3
- Level: Second
- Dimensions: 2.94 x 5.44
Bathroom
- Level: Main
- Dimensions: 2.12 x 2.76
Dining room
- Level: Main
- Dimensions: 2.69 x 4.38
Family room
- Level: Main
- Dimensions: 5.33 x 5.86
Kitchen
- Level: Main
- Dimensions: 3.19 x 4.21
Laundry
- Level: Lower
- Dimensions: 5.27 x 2.97
Living room
- Level: Main
- Dimensions: 5.53 x 7.6
Loft
- Level: Upper
- Dimensions: 3.54 x 5.02
Mud room
- Level: Main
- Dimensions: 1.73 x 2.36
Other
- Level: Main
- Dimensions: 2.45 x 2.36
Recreation
- Level: Lower
- Dimensions: 6.01 x 7.02
Sunroom
- Level: Main
- Dimensions: 2.38 x 5.97
Utility room
- Level: Lower
- Dimensions: 6.95 x 3.27
Heating
- Other, Oil
Cooling
- None
Appliances
- Included: Water Heater
Features
- Primary Bedroom - Main Floor
- Basement: Full,Unfinished
- Has fireplace: Yes
- Fireplace features: Wood Burning, Electric
Interior area
- Living area range: 2000-2500 null
Video & virtual tour
Property
Parking
- Total spaces: 4
- Parking features: Private
- Has garage: Yes
Features
- Stories: 2
- Patio & porch: Deck
- Pool features: None
Lot
- Size: 3.46 Acres
Details
- Additional structures: Shed, Barn
- Parcel number: 361750217
Construction
Type & style
- Home type: SingleFamily
- Property subtype: Single Family Residence
Materials
- Log, Stone
- Foundation: Block
- Roof: Metal
Utilities & green energy
- Sewer: Septic
Community & HOA
Location
- Region: North Frontenac
Financial & listing details
- Annual tax amount: C$2,520
- Date on market: 6/5/2026
Price history
Price history is unavailable.
Public tax history
Tax history is unavailable.
Climate risks
Neighborhood: K0H
Nearby schools
GreatSchools rating
No schools nearby
We couldn't find any schools near this home.
- C$294,0003 bd1 ba-- sqft4310 Henderson Rd, North Frontenac, ON K0H1B0For Sale

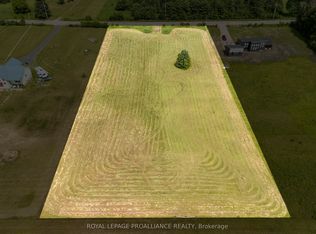
- C$129,9002.03 acres1226 Gull Lake Rd, North Frontenac, ON K0H1B0Lot/Land
- C$465,0002 bd1 ba-- sqft1061 Gull Lake Rd, North Frontenac, ON K0H1B0For Sale

- C$449,0003 bd2 ba-- sqft1693 Gull Lake Rd, North Frontenac, ON K0H1B0For Sale

Similar homes
- C$449,0003 bd2 ba-- sqft1693 Gull Lake Rd, North Frontenac, ON K0H 1B0For SaleMLS ID #X13717054, Royal Lepage Proalliance Realty. TRREB
- C$465,0002 bd1 ba-- sqft1061 Gull Lake Rd, North Frontenac, ON K0H 1B0For SaleMLS ID #X13601560, ROYAL HERITAGE REALTY LTD.. TRREB
- C$425,0002 bd1 ba-- sqft2282 Myers Cave Rd, North Frontenac, ON K0H 1B0For Sale
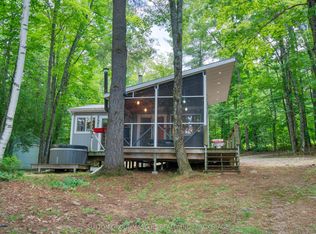 MLS ID #X13683218, SUTTON GROUP-MASTERS REALTY INC., BROKERAGE. TRREB
 - C$455,0003 bd1 ba-- sqft1101 Price Rd, Central Frontenac, ON K0H 1B0For Sale
 MLS ID #X13624802, ROYAL LEPAGE PROALLIANCE REALTY, BROKERAGE. TRREB
